1 of 5
Plan #T126

The Galveston

From
$464,990
Sq Ft
2399
 
2
Stories
 
5
Bedrooms
 
3
Full Baths
 
2
Car Garage
11223 Apricot Sulphur Drive, Cypress, TX 77433
Ready 8/21/2026

Overview


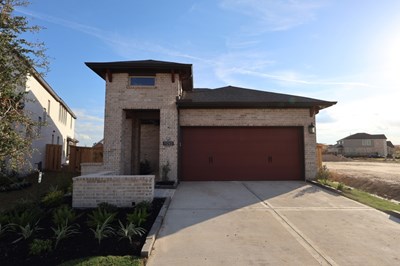
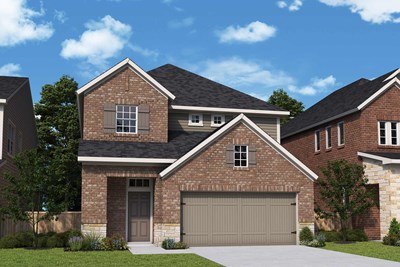
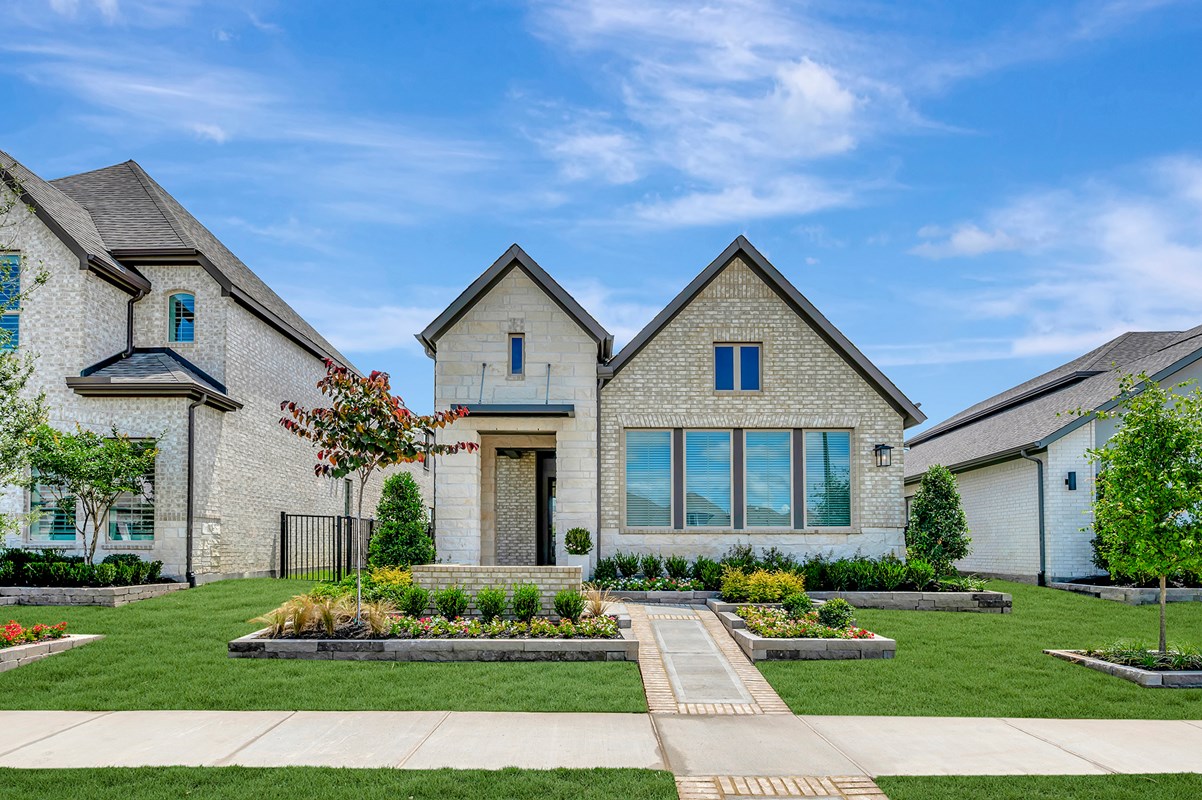
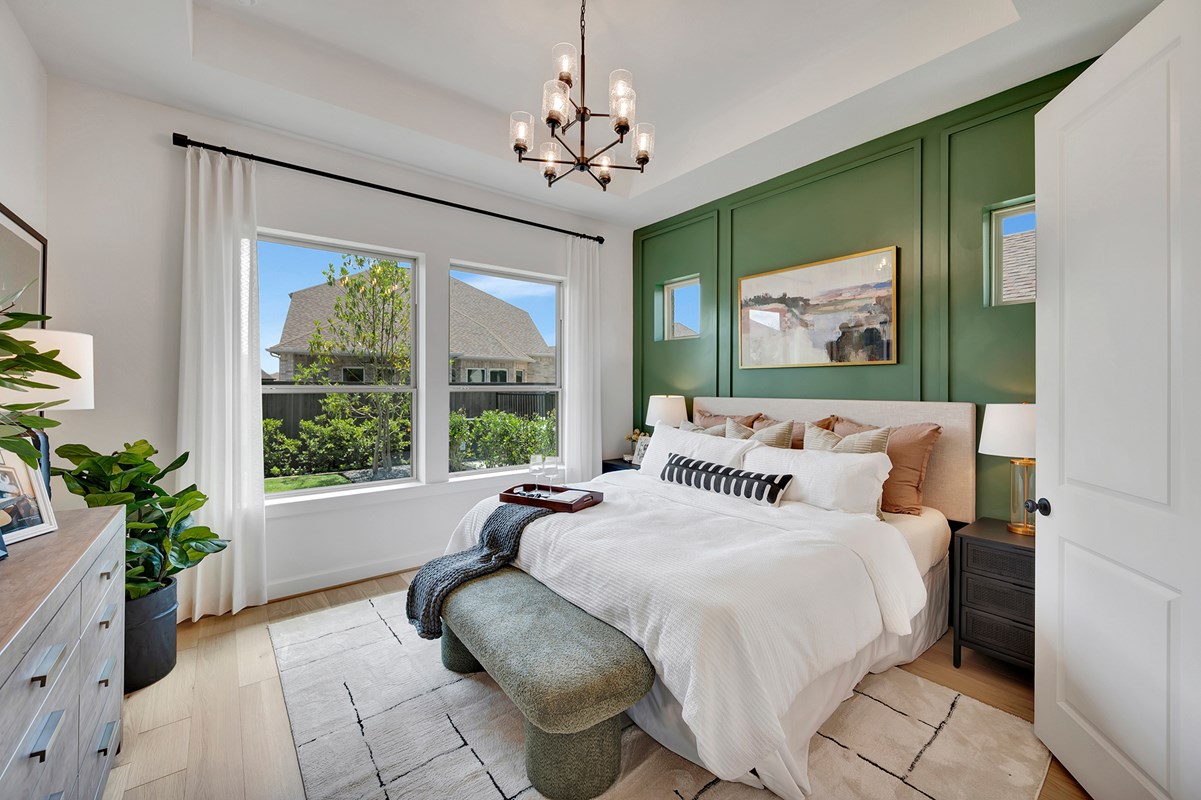
Build your future on a foundation of timeless comfort and exceptional craftsmanship with the Galveston plan by David Weekley Homes, located in Bridgeland. This thoughtfully designed home offers a seamless blend of open living and functional spaces, ideal for modern lifestyles.
  
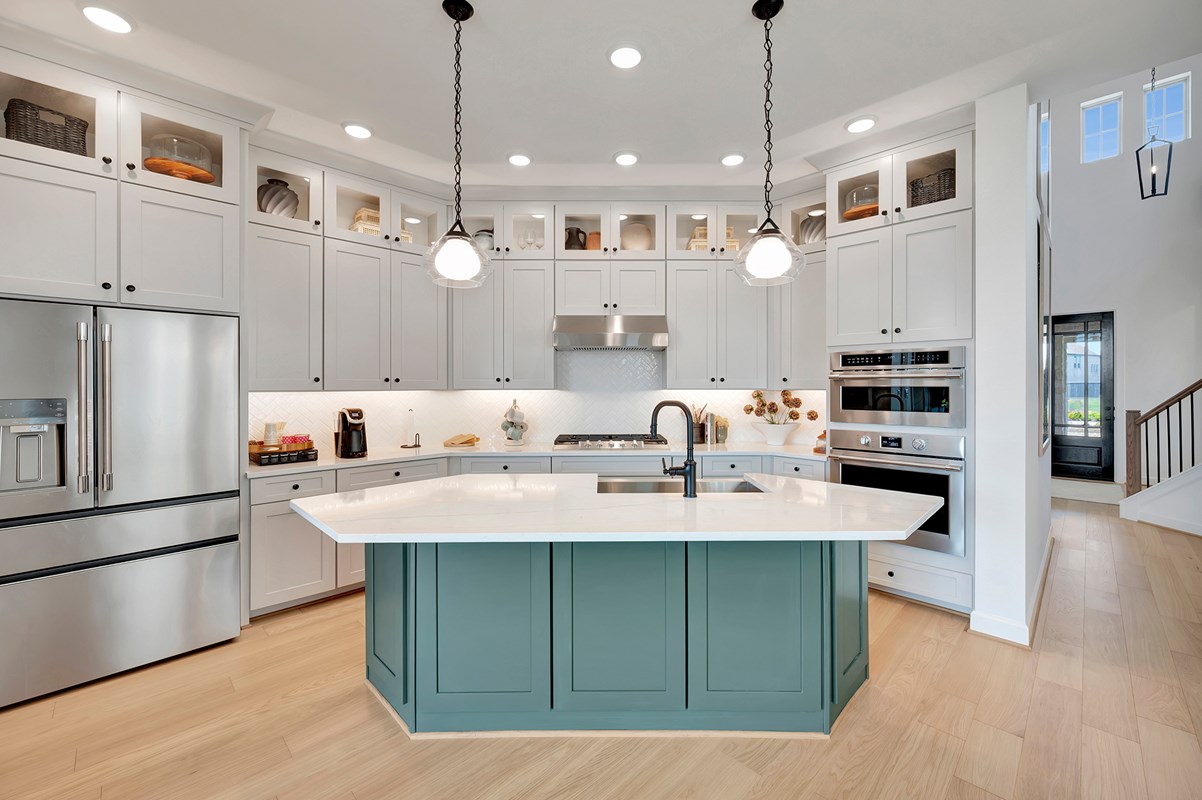
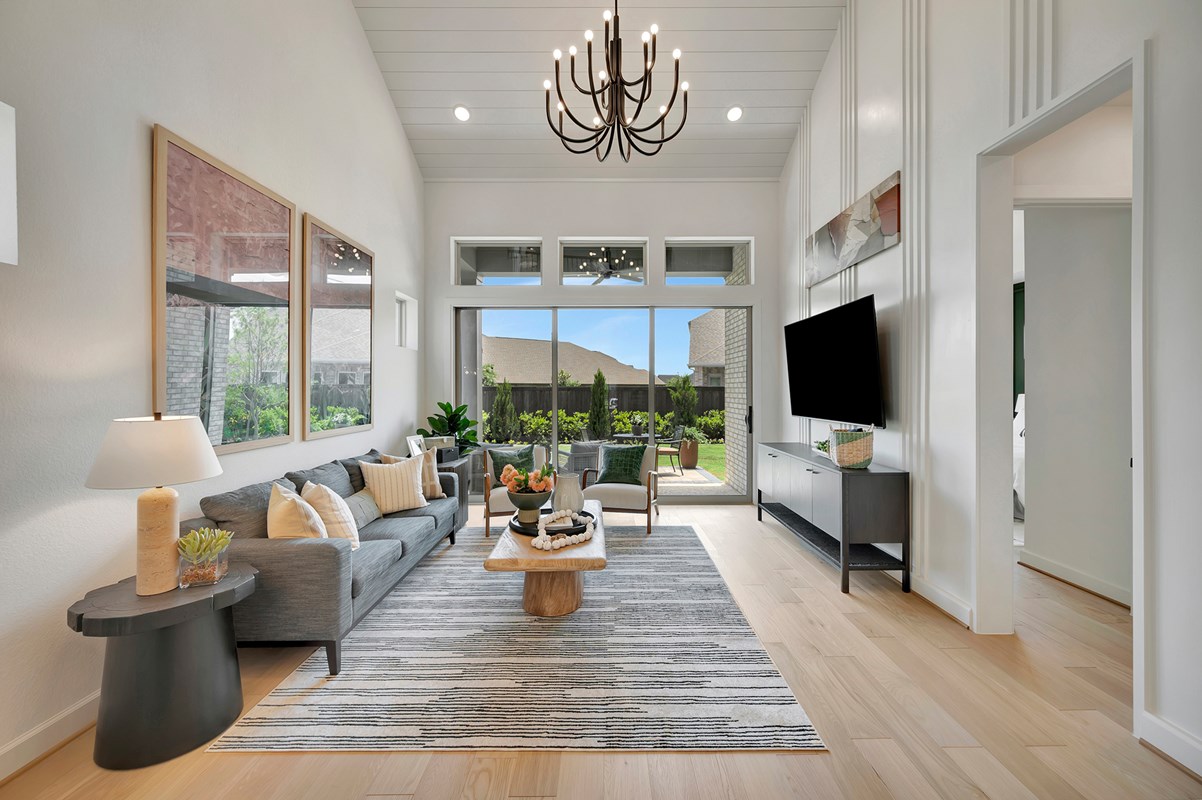
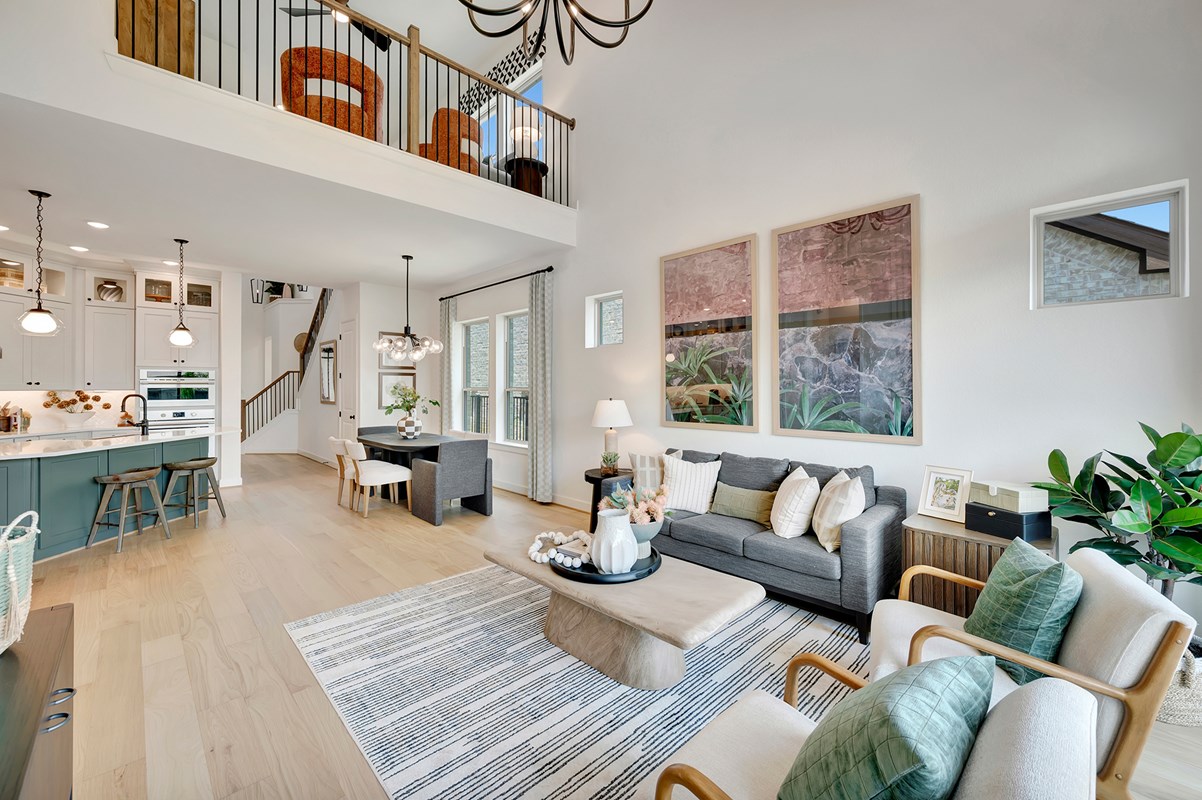
The chef's kitchen is a standout feature equipped with a dine-up island, ample counter space for meal prep, and a walk-in pantry that offers generous storage. The kitchen flows effortlessly into the family and dining areas, where soaring ceilings and abundant natural light create an open, welcoming atmosphere.
  
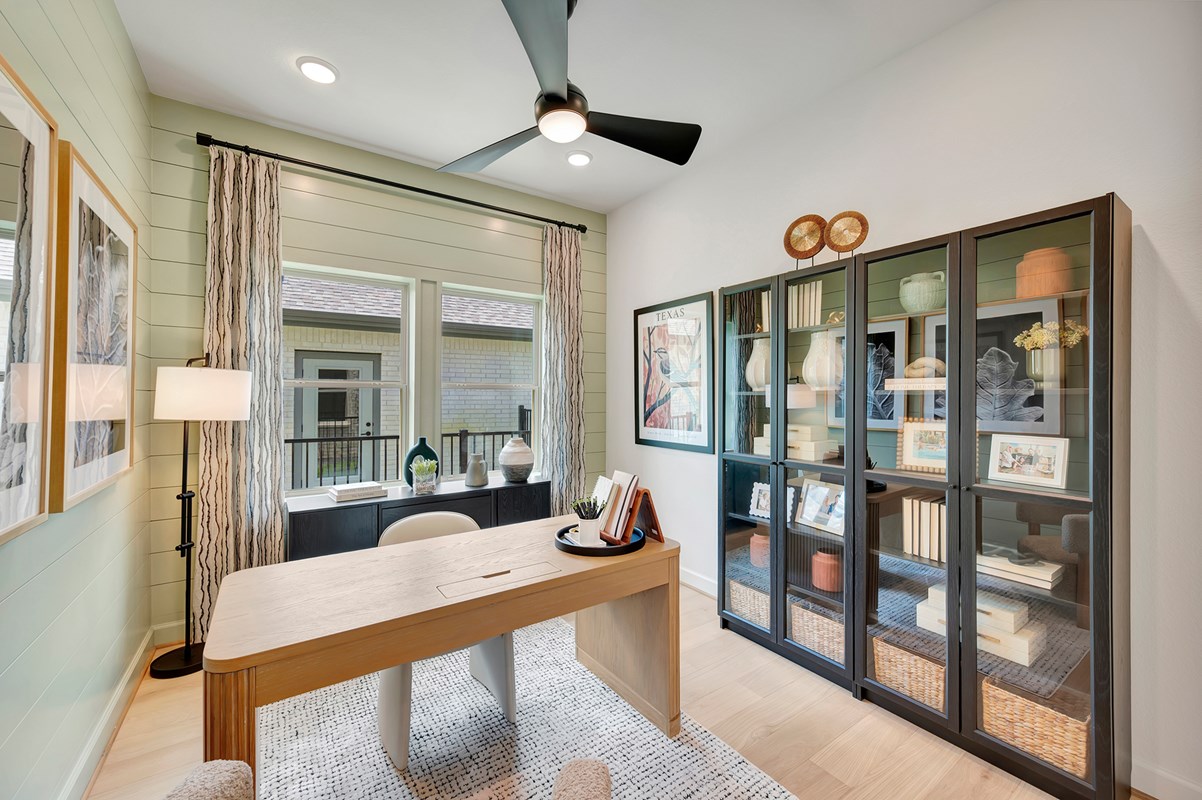
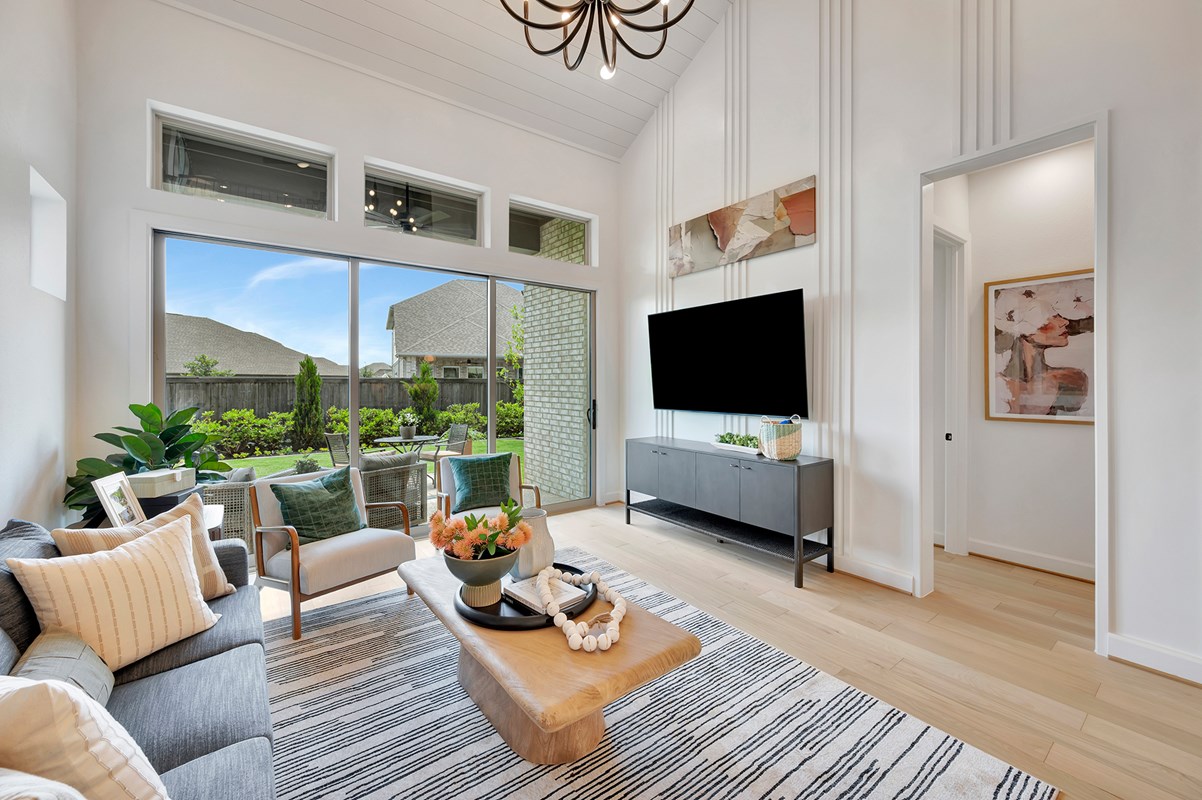
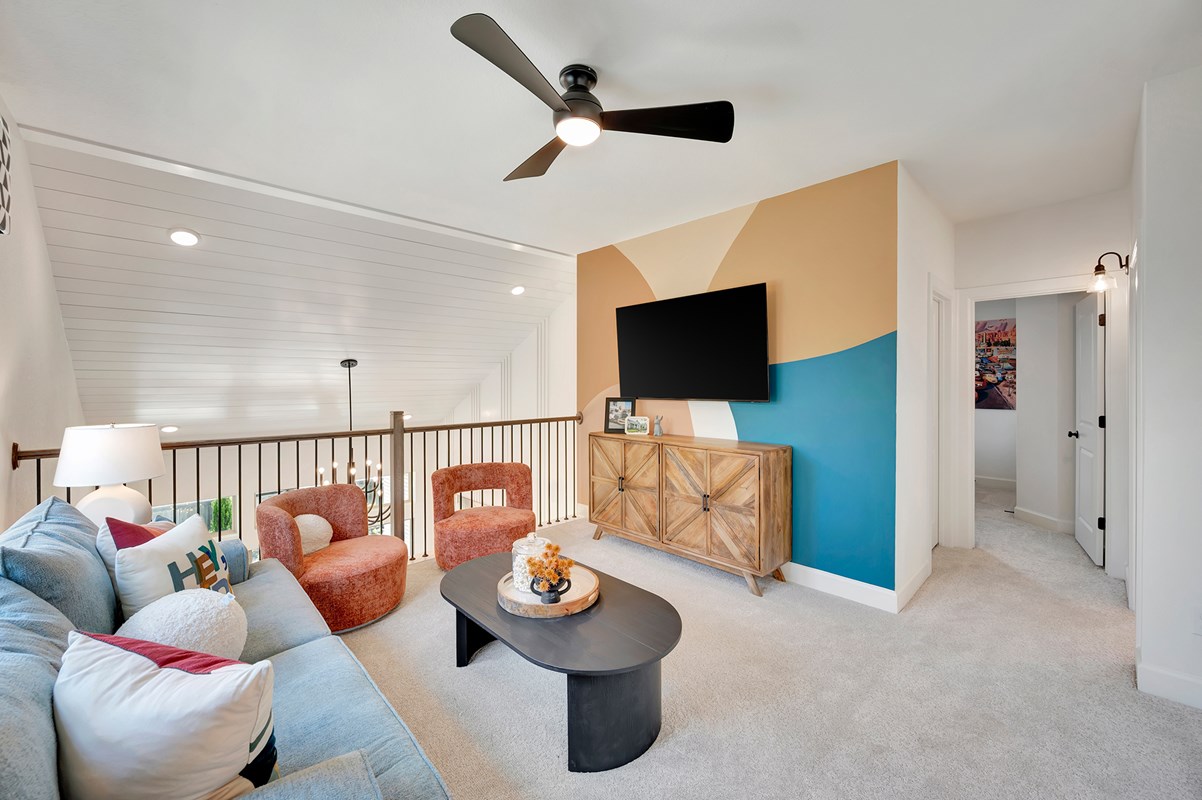
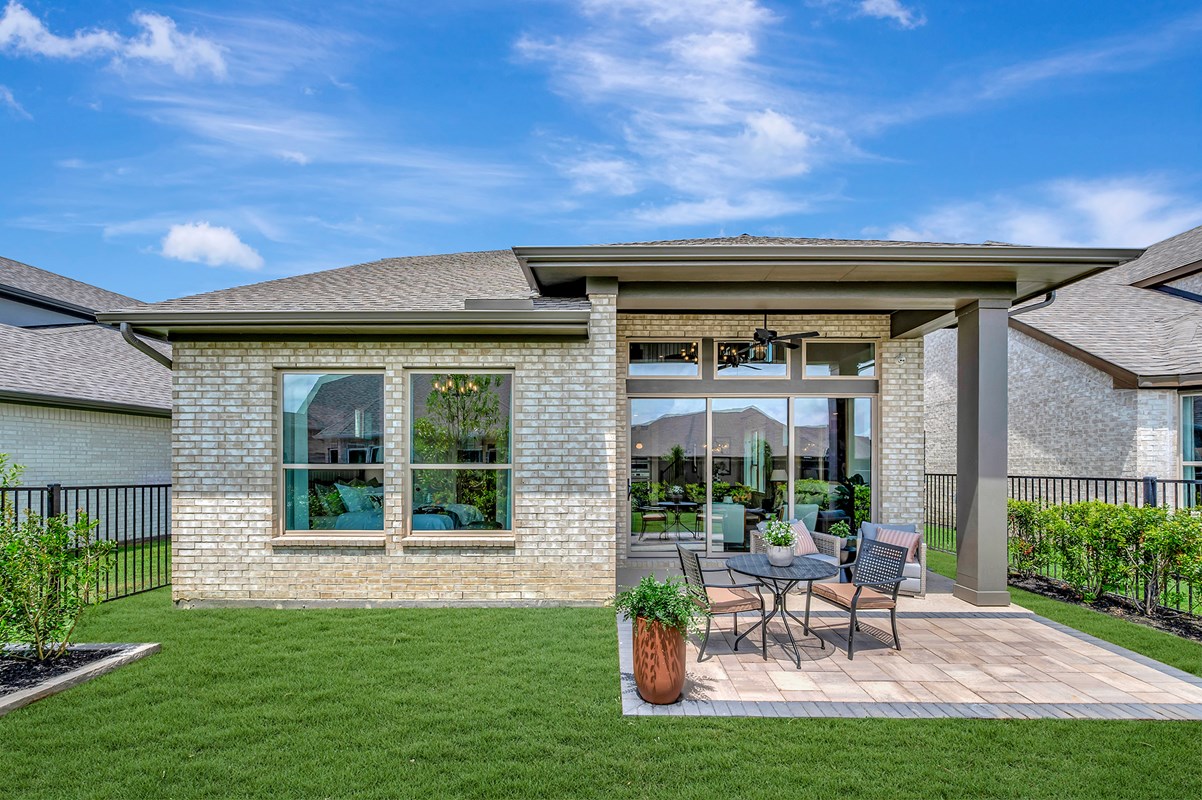
Expansive windows frame views of the covered back porch, making it easy to enjoy indoor-outdoor living year-round. Versatile living spaces include an upstairs retreat and a private study at the entry of the home.
  
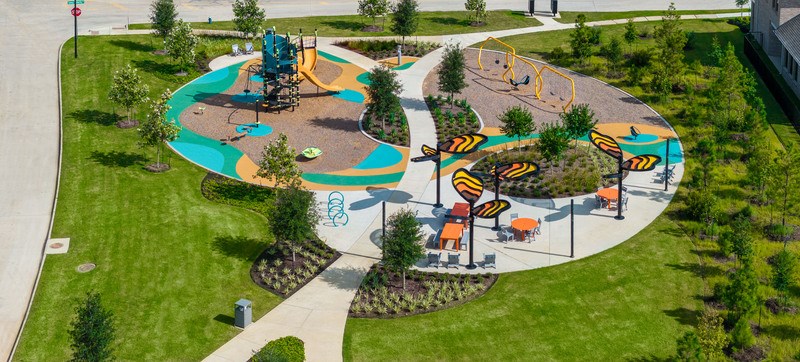

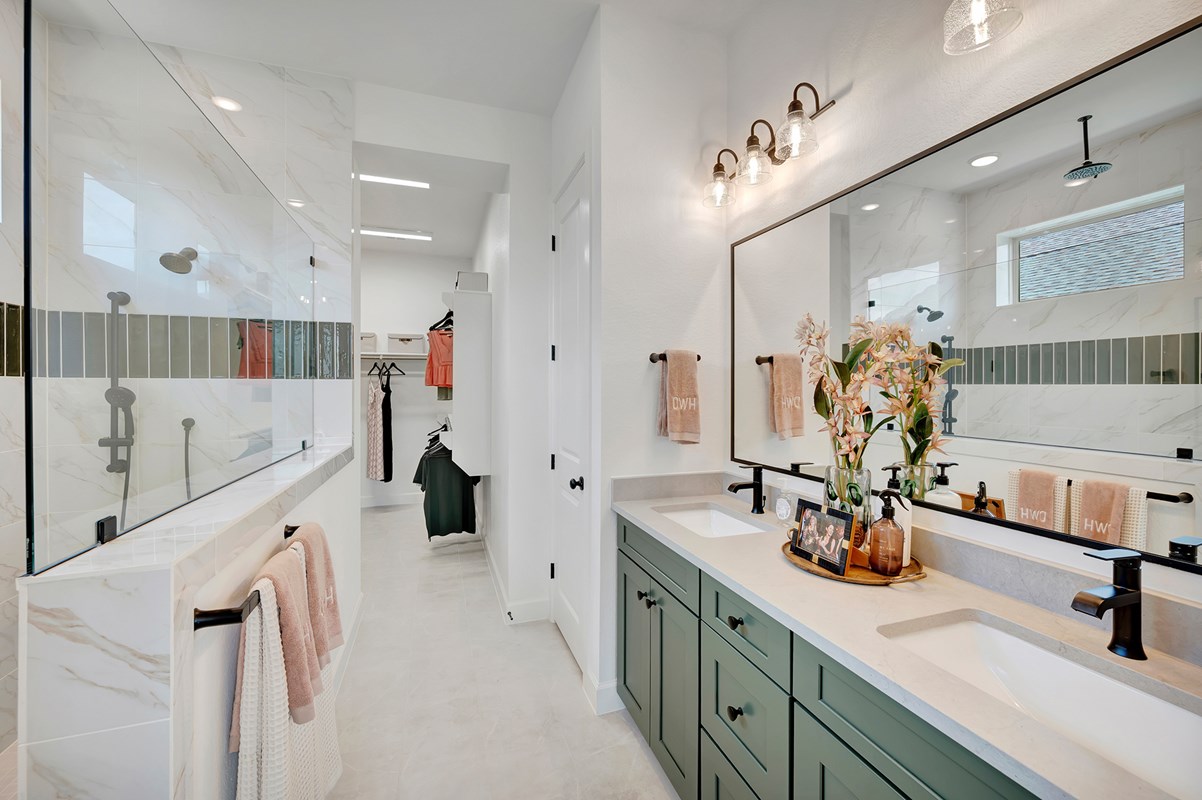
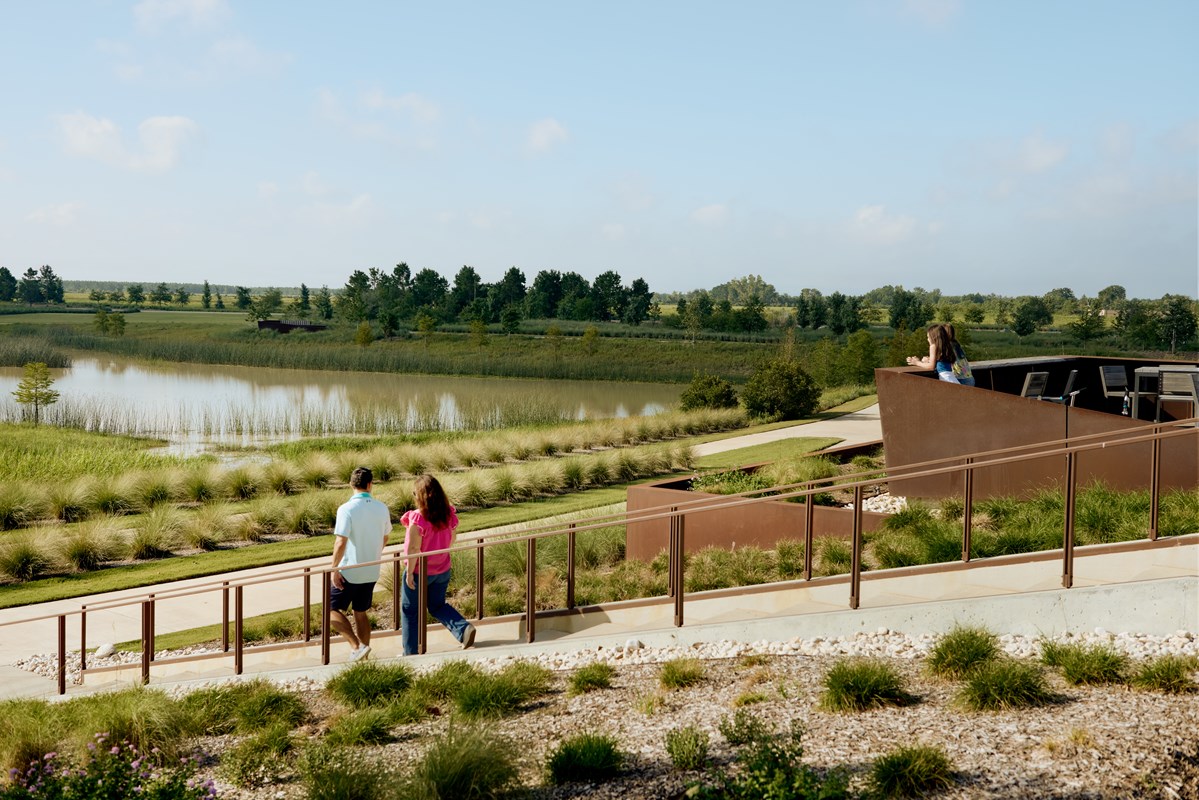
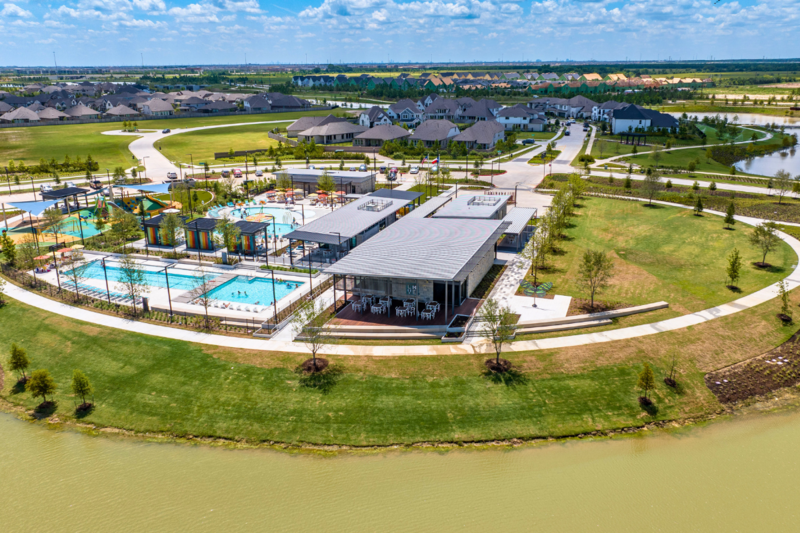
Enjoy modern, upgraded finishes throughout along with energy-efficient features like a tankless water heater installed in the garage, conditioned attic space, and energy-efficient certification. With access to over 75 parks and 250 miles of trails, this home combines comfort, location, and lifestyle.
  
Contact the David Weekley Homes at Bridgeland Team to learn more about this new home for sale in Cypress, TX!


Learn More Show Less

Build your future on a foundation of timeless comfort and exceptional craftsmanship with the Galveston plan by David Weekley Homes, located in Bridgeland. This thoughtfully designed home offers a seamless blend of open living and functional spaces, ideal for modern lifestyles.
  
The chef's kitchen is a standout feature equipped with a dine-up island, ample counter space for meal prep, and a walk-in pantry that offers generous storage. The kitchen flows effortlessly into the family and dining areas, where soaring ceilings and abundant natural light create an open, welcoming atmosphere.
  
Expansive windows frame views of the covered back porch, making it easy to enjoy indoor-outdoor living year-round. Versatile living spaces include an upstairs retreat and a private study at the entry of the home.
  
Enjoy modern, upgraded finishes throughout along with energy-efficient features like a tankless water heater installed in the garage, conditioned attic space, and energy-efficient certification. With access to over 75 parks and 250 miles of trails, this home combines comfort, location, and lifestyle.
  
Contact the David Weekley Homes at Bridgeland Team to learn more about this new home for sale in Cypress, TX!

More plans in this community

Quick Move-ins

Ready Now Exterior Front
 
Plan 2165 Visit My Plans Removed from My Plans Plan Removed

The Beckley

11239 Cassia Tree Lane, Cypress, TX 77433

$449,990

|

Sq. Ft: 2342

Stories
2
Bedrooms
3
Full Baths
2
Half Bath
1
Car Garage
2


Ready 9/4/2026 The Braden - B Exterior
 
Plan 2164 Visit My Plans Removed from My Plans Plan Removed

The Braden

11238 Cassia Tree Lane, Cypress, TX 77433

$449,990

|

Sq. Ft: 2361

Stories
2
Bedrooms
3
Full Baths
2
Half Bath
1
Car Garage
2


Ready Now The Galveston - C Exterior
 
Plan T126 Visit My Plans Removed from My Plans Plan Removed

The Galveston

22303 Red Flower Drive, Cypress, TX 77433

$464,990

|

Sq. Ft: 2399

Stories
2
Bedrooms
4
Full Baths
3
Car Garage
2


Ready 8/21/2026 11218 Cassia Tree Lane
 
Plan T126 Visit My Plans Removed from My Plans Plan Removed

The Galveston

11218 Cassia Tree Lane, Cypress, TX 77433

$454,990

|

Sq. Ft: 2206

Stories
2
Bedrooms
3
Full Baths
3
Car Garage
2


Figures reflecting size, square footage, and other dimensions are estimates; actual construction may vary. Size/square footage and price of your home may vary based on bonus rooms and options selected. Floor plans may vary according to elevation. Prices, plans, dimensions, features, specifications, materials, and availability of homes or communities are subject to change without notice or obligation. Please contact us to verify current information. Illustrations are artist's depictions only. They may differ from completed improvements and may change without notice.

We're here to help you find your new home


Schedule Your Personal Tour

Picturing life in a David Weekley home is easy when you visit one of our model homes. We invite you to schedule your personal tour with us and experience the David Weekley Difference for yourself.

Included with your message...

New Opportunities Coming Soon!
 
I am a Real Estate Agent
Subscribe to Our Home Club Newsletter

Our Home Club electronic newsletter is full of valuable information that will help you with your new home search and buying process!

Included with your message...