 MENU
MENU
 MENU
MENU

 Call Us


2
Stories
4
Bedrooms
3
Full Baths
1
Half Baths
2
Car Garage
Ready 12/22/2026
Overview
This home qualifies for our up to $40,000 in New Home Savings!
LAST OPPORTUNITY TO OWN THE BUSCH FLOOR PLAN IN ARTAVIA—WITH NO BACK NEIGHBORS!
Located at 15166 London Gavroche, this thoughtfully designed 2-story David Weekley home offers added backyard privacy and an open rear view. The home features 4 bedrooms, 3 baths, an enclosed study, and a spacious upstairs retreat.
Two first-floor bedrooms provide flexibility for guests or multigenerational living, while the light-filled study is ideal for a home office, playroom, or hobby space.
The open-concept kitchen, dining, and family areas create an inviting setting for everyday living and entertaining. Upstairs, the separate retreat offers room for games, movies, or relaxation.
The extended covered patio includes a gas line for a future grill, making outdoor dining and entertaining easy.
Located minutes from The Woodlands, ARTAVIA offers convenient access to shopping, dining, healthcare, and schools—all backed by David Weekley Homes’ Industry-Leading Warranty.
Learn More Show Less
This home qualifies for our up to $40,000 in New Home Savings!
LAST OPPORTUNITY TO OWN THE BUSCH FLOOR PLAN IN ARTAVIA—WITH NO BACK NEIGHBORS!
Located at 15166 London Gavroche, this thoughtfully designed 2-story David Weekley home offers added backyard privacy and an open rear view. The home features 4 bedrooms, 3 baths, an enclosed study, and a spacious upstairs retreat.
Two first-floor bedrooms provide flexibility for guests or multigenerational living, while the light-filled study is ideal for a home office, playroom, or hobby space.
The open-concept kitchen, dining, and family areas create an inviting setting for everyday living and entertaining. Upstairs, the separate retreat offers room for games, movies, or relaxation.
The extended covered patio includes a gas line for a future grill, making outdoor dining and entertaining easy.
Located minutes from The Woodlands, ARTAVIA offers convenient access to shopping, dining, healthcare, and schools—all backed by David Weekley Homes’ Industry-Leading Warranty.
More plans in this community
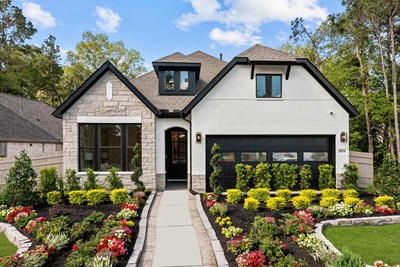

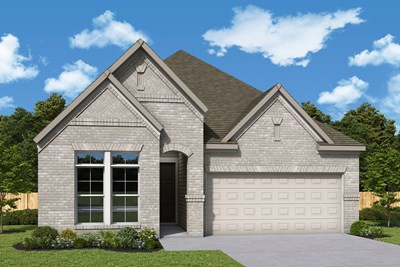
The Columbus
From: $376,990
|
Sq. Ft: 2093 - 2105
Story
1
Bedrooms
3 - 4
Full Baths
2 - 3
Car Garage
2
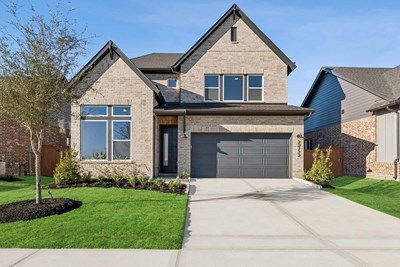
The El Paso
From: $410,990
|
Sq. Ft: 2517 - 2659
Stories
2
Bedrooms
3 - 5
Full Baths
2 - 3
Half Bath
1
Car Garage
3
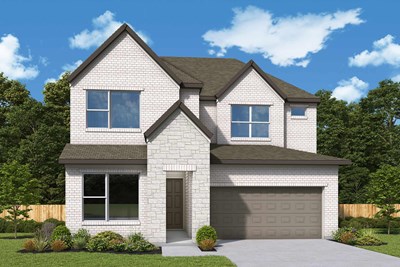
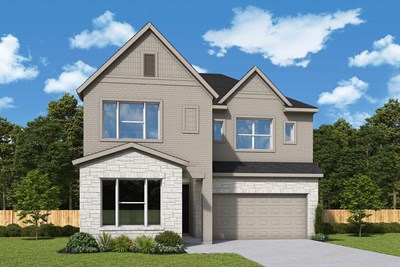
The Mesquite
From: $416,990
|
Sq. Ft: 2635 - 2648
Stories
2
Bedrooms
4 - 5
Full Baths
3
Car Garage
2
Quick Move-ins
Ready Now
![Exterior Front]()
The Antonio
15231 Osie Limestone Lane, Conroe, TX 77302
$431,990
|
Sq. Ft: 2600
Stories
2
Bedrooms
4
Full Baths
3
Half Bath
1
Car Garage
2
Ready 12/10/2026
![The Athens - D Exterior]()

The Athens
15207 Osie Limestone Lane, Conroe, TX 77302
$414,990
|
Sq. Ft: 2191
Story
1
Bedrooms
4
Full Baths
3
Car Garage
2
Ready 10/28/2026
![The Brownsville - B Exterior]()
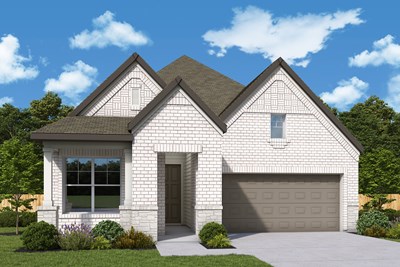
The Brownsville
15007 Silvano Street, Conroe, TX 77302
$384,990
|
Sq. Ft: 1713
Story
1
Bedrooms
3
Full Baths
2
Car Garage
2
Ready 11/10/2026
![The Carrollton - A Exterior]()

The Carrollton
18319 Bon Brothers Drive, Conroe, TX 77302
$394,990
|
Sq. Ft: 1910
Story
1
Bedrooms
3
Full Baths
2
Car Garage
2
Ready 10/22/2026
![The Columbus - A Exterior]()
The Columbus
15130 London Gavroche Lane, Conroe, TX 77302
$399,990
|
Sq. Ft: 2105
Story
1
Bedrooms
3
Full Baths
2
Car Garage
2
Ready 10/22/2026
![The Manhattan - C Exterior]()

The Manhattan
15110 London Gavroche Lane, Conroe, TX 77302
$419,990
|
Sq. Ft: 2288
Story
1
Bedrooms
4
Full Baths
3
Car Garage
2
Ready Now
![Exterior Front]()
The Manhattan
18234 Upper Brook Street, Conroe, TX 77302
$394,000
|
Sq. Ft: 2289
Story
1
Bedrooms
4
Full Baths
3
Car Garage
2
Visit the Community
Figures reflecting size, square footage, and other dimensions are estimates; actual
construction may vary. Size/square footage and price of your home may vary based
on bonus rooms and options selected. Floor plans may vary according to elevation.
Prices, plans, dimensions, features, specifications, materials, and availability
of homes or communities are subject to change without notice or obligation. Please
contact us to verify current information. Illustrations are artist's depictions
only. They may differ from completed improvements and may change without notice.

