 MENU
MENU
 MENU
MENU

 Call Us




2
Stories
4
Bedrooms
3
Full Baths
2
Car Garage
Ready 11/25/2026
Overview
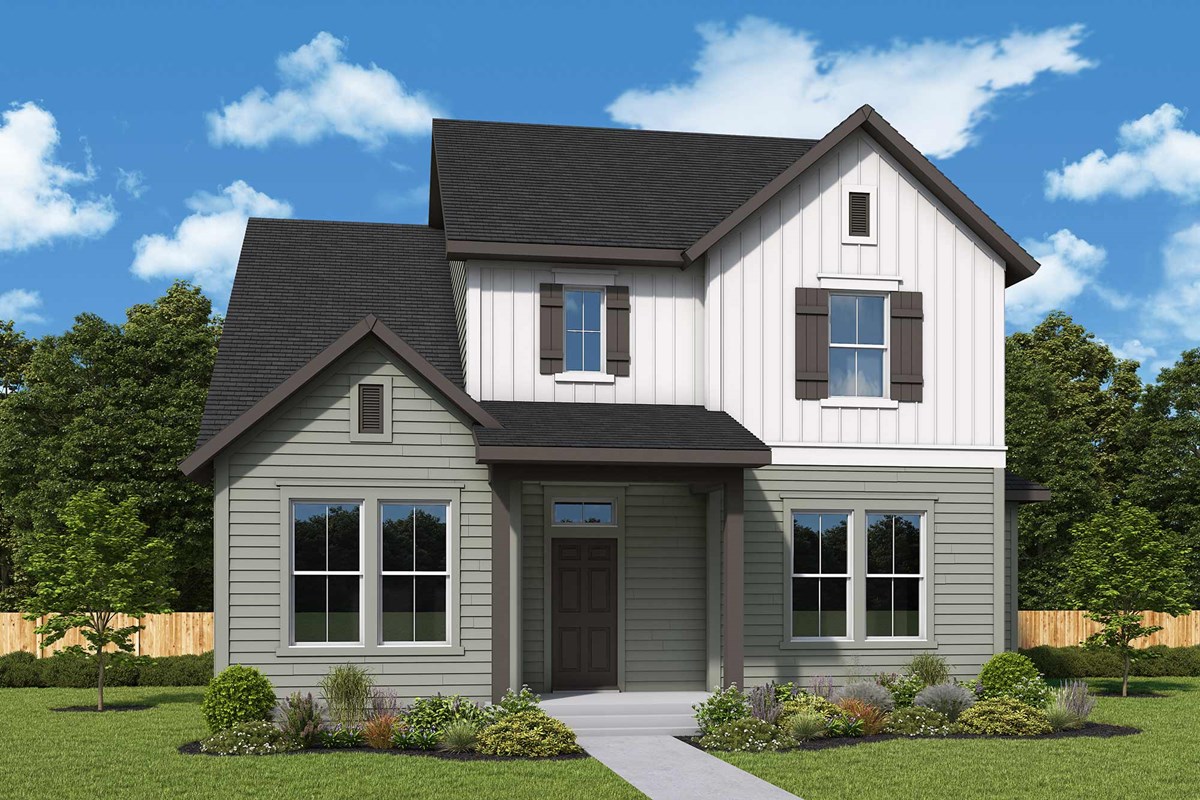
Welcome to the beautiful McClaren in Bridgeland's sought-after Emerald Heights! This spacious 2,972 sq ft home offers 4 bedrooms, 3 baths, a private home office, and an upstairs game room—perfect for work, play, and everyday living. The open-concept creates a warm, inviting atmosphere ideal for entertaining and family time. Enjoy outdoor living with an extended covered patio, and unwind in the luxurious owner's suite. The home sits on an oversized corner lot. The 12' sliding glass doors combines your family room with your outdoor living space. Bedroom 2 is located on the first floor, which makes it a great guest room. Kitchen has stacked upped cabinets. Located in the highly acclaimed Cy-Fair ISD.
Learn More Show Less
Welcome to the beautiful McClaren in Bridgeland's sought-after Emerald Heights! This spacious 2,972 sq ft home offers 4 bedrooms, 3 baths, a private home office, and an upstairs game room—perfect for work, play, and everyday living. The open-concept creates a warm, inviting atmosphere ideal for entertaining and family time. Enjoy outdoor living with an extended covered patio, and unwind in the luxurious owner's suite. The home sits on an oversized corner lot. The 12' sliding glass doors combines your family room with your outdoor living space. Bedroom 2 is located on the first floor, which makes it a great guest room. Kitchen has stacked upped cabinets. Located in the highly acclaimed Cy-Fair ISD.
More plans in this community
Model Home
![The Crowson - H Exterior]()
The Crowson
From: $491,990
|
Sq. Ft: 2322 - 2977
Story
1
Bedrooms
3 - 5
Full Baths
2 - 4
Half Bath
0 - 1
Car Garage
3

The Fanning
From: $471,990
|
Sq. Ft: 2188 - 2857
Story
1
Bedrooms
3 - 4
Full Baths
2 - 3
Half Bath
1
Car Garage
2 - 3
The Moonglow
From: $509,990
|
Sq. Ft: 2880 - 3686
Stories
2
Bedrooms
5 - 6
Full Baths
4 - 5
Car Garage
2
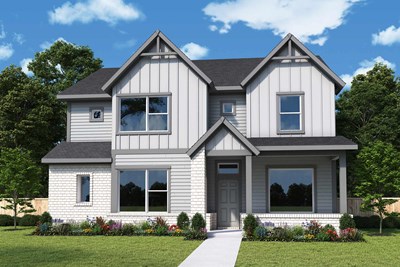
The Roosevelt
From: $529,990
|
Sq. Ft: 3141 - 3418
Stories
2
Bedrooms
5
Full Baths
4
Half Bath
0 - 1
Car Garage
2
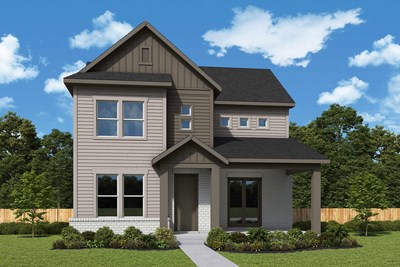
The Wylie
From: $526,990
|
Sq. Ft: 2719 - 3346
Stories
2
Bedrooms
4
Full Baths
3
Half Bath
1
Car Garage
2 - 3
Quick Move-ins
Ready Now
![Exterior Front]()
The Crowson
12219 Emerald Enclave Drive, Cypress, TX 77433
$546,990
|
Sq. Ft: 2326
Story
1
Bedrooms
3
Full Baths
2
Half Bath
1
Car Garage
3
Ready 10/19/2026
![Exterior Front]()
The Crowson
12415 Emerald Enclave Drive, Cypress, TX 77433
$529,990
|
Sq. Ft: 2326
Story
1
Bedrooms
3
Full Baths
2
Car Garage
3
Ready 10/19/2026
![Exterior Front]()
The Crowson
12211 Emerald Enclave Drive, Cypress, TX 77433
$537,990
|
Sq. Ft: 2322
Story
1
Bedrooms
3
Full Baths
2
Half Bath
1
Car Garage
3
Ready 10/28/2026
![The Fanning - G Exterior]()
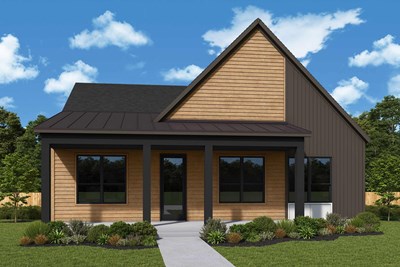
The Fanning
12411 Emerald Enclave Drive, Cypress, TX 77433
$511,990
|
Sq. Ft: 2189
Story
1
Bedrooms
3
Full Baths
2
Half Bath
1
Car Garage
3
Visit the Community
Figures reflecting size, square footage, and other dimensions are estimates; actual
construction may vary. Size/square footage and price of your home may vary based
on bonus rooms and options selected. Floor plans may vary according to elevation.
Prices, plans, dimensions, features, specifications, materials, and availability
of homes or communities are subject to change without notice or obligation. Please
contact us to verify current information. Illustrations are artist's depictions
only. They may differ from completed improvements and may change without notice.

