 MENU
MENU
 MENU
MENU

 Call Us




2
Stories
4
Bedrooms
3
Full Baths
1
Half Baths
2
Car Garage
Ready Now
Overview
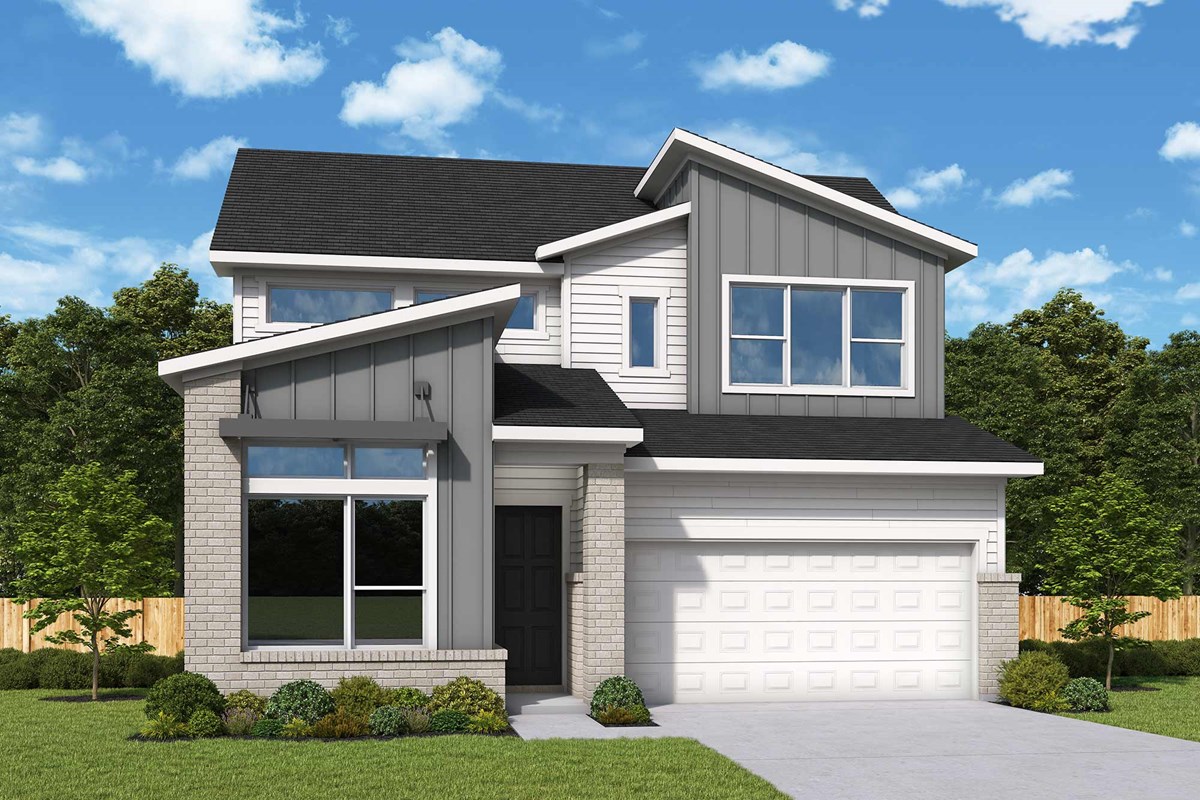
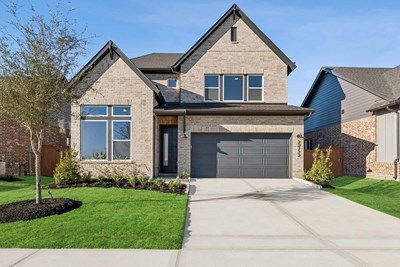
The Modern Atrium offers 4 bedrooms, 3.5 bathrooms, and 2,654 square feet, with a layout designed for both everyday living and entertaining. Just off the entry, the enclosed study features full light glass doors overlooking the front yard, creating a bright and inviting space for a home office or flex room.
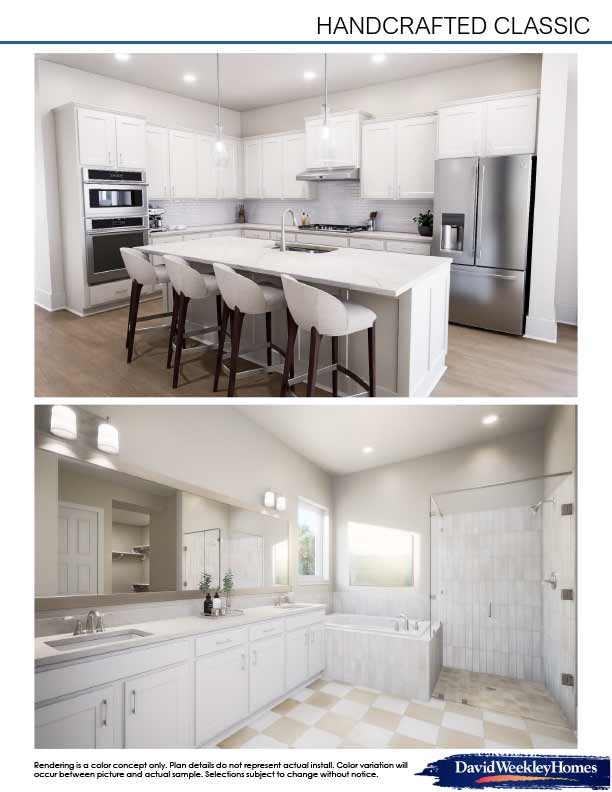
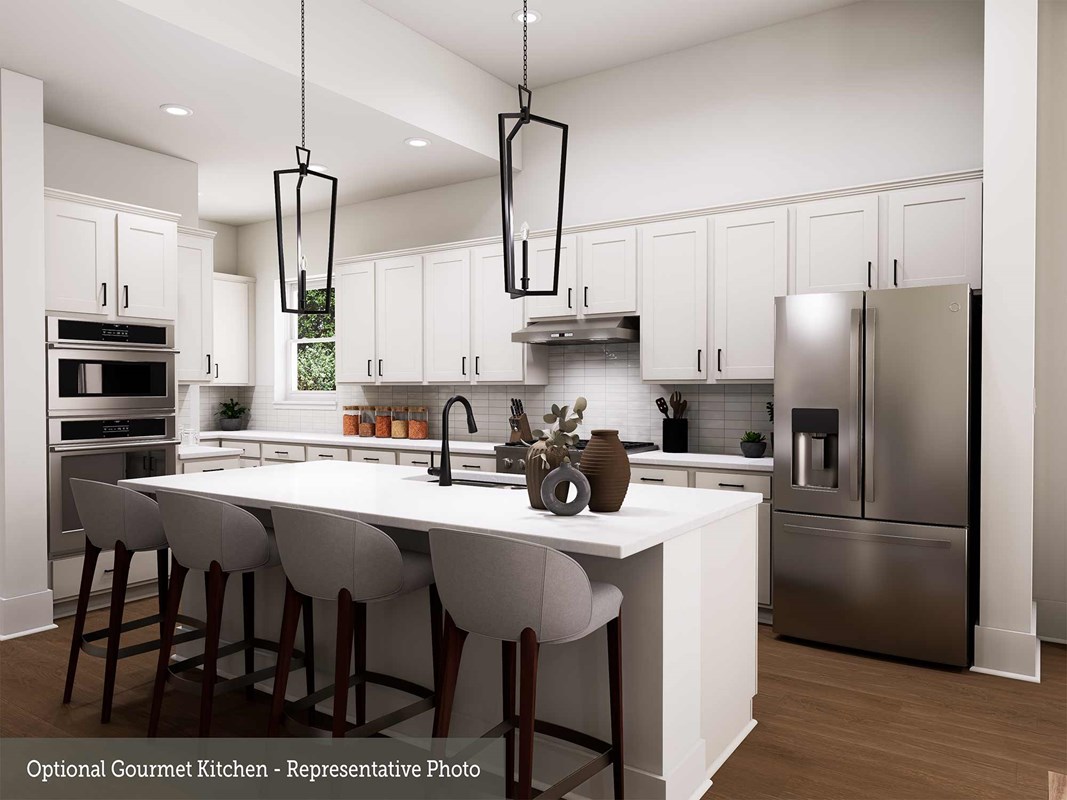
As you continue into the home, soaring 20 foot ceilings create a grand first impression, with the game room overlooking below and a conveniently tucked away half bath beneath the stairs. The kitchen is one of the standout features of this plan, anchored by an impressive 8.5 foot island and complemented by abundant cabinetry.
The walk-in butler's pantry includes its own window, bringing in natural light while adding even more storage. The open kitchen, dining, and family room feature 12 foot ceilings and a full wall of windows with transoms, maximizing natural light throughout the main living areas.
The Owner's Retreat is privately tucked downstairs and includes both a soaking tub and separate shower in the Owner's Bath. A guest bedroom with its own en suite bath is also located on the first floor, ideal for visitors or extended stays.
The downstairs layout includes a private Owner's Retreat and guest retreat with en suite bath, while upstairs features 2 secondary bedrooms and a spacious game room. The 15 x 18.5 patio creates the perfect setup for outdoor entertainment.
Contact the David Weekley Homes at Jubilee Team to learn more about this new home for sale in Hockley, TX!
Learn More Show Less
The Modern Atrium offers 4 bedrooms, 3.5 bathrooms, and 2,654 square feet, with a layout designed for both everyday living and entertaining. Just off the entry, the enclosed study features full light glass doors overlooking the front yard, creating a bright and inviting space for a home office or flex room.
As you continue into the home, soaring 20 foot ceilings create a grand first impression, with the game room overlooking below and a conveniently tucked away half bath beneath the stairs. The kitchen is one of the standout features of this plan, anchored by an impressive 8.5 foot island and complemented by abundant cabinetry.
The walk-in butler's pantry includes its own window, bringing in natural light while adding even more storage. The open kitchen, dining, and family room feature 12 foot ceilings and a full wall of windows with transoms, maximizing natural light throughout the main living areas.
The Owner's Retreat is privately tucked downstairs and includes both a soaking tub and separate shower in the Owner's Bath. A guest bedroom with its own en suite bath is also located on the first floor, ideal for visitors or extended stays.
The downstairs layout includes a private Owner's Retreat and guest retreat with en suite bath, while upstairs features 2 secondary bedrooms and a spacious game room. The 15 x 18.5 patio creates the perfect setup for outdoor entertainment.
Contact the David Weekley Homes at Jubilee Team to learn more about this new home for sale in Hockley, TX!
More plans in this community
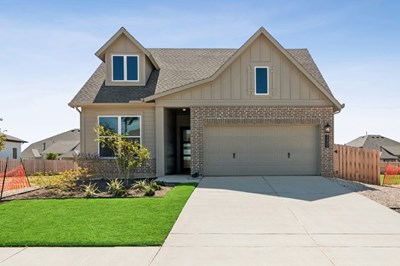
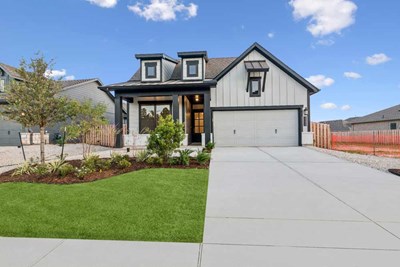
The Columbus
From: $391,990
|
Sq. Ft: 2028 - 2093
Story
1
Bedrooms
3 - 4
Full Baths
2 - 3
Car Garage
2
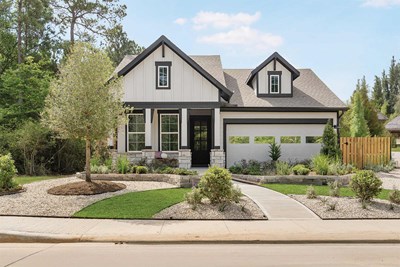
Model Home
![The Crystal Beach - E Exterior]()
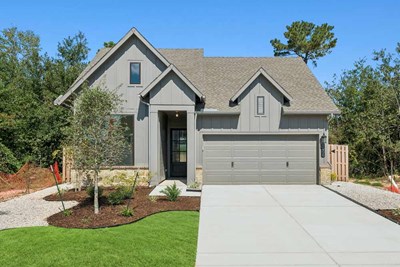
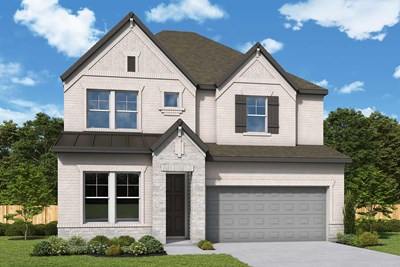
The El Paso
From: $424,990
|
Sq. Ft: 2518 - 2523
Stories
2
Bedrooms
3 - 5
Full Baths
2 - 3
Half Bath
1
Car Garage
3

The Henderson
From: $434,990
|
Sq. Ft: 2699 - 2770
Stories
2
Bedrooms
4
Full Baths
3
Half Bath
1
Car Garage
2

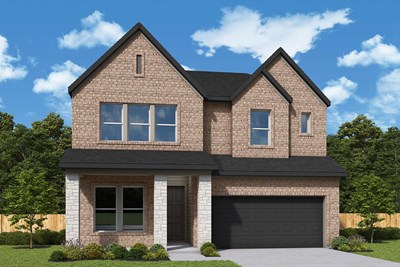
The Mansfield
From: $439,990
|
Sq. Ft: 2891 - 2909
Stories
2
Bedrooms
4
Full Baths
3
Half Bath
1
Car Garage
3
Quick Move-ins
Ready 11/25/2026
![The Carrollton - C Exterior]()
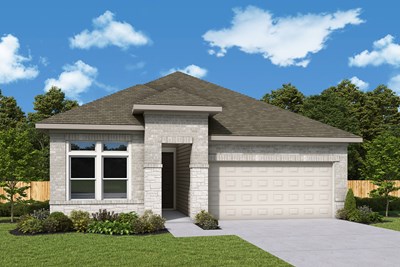
The Carrollton
26027 Lively Night Way, Hockley, TX 77447
$416,925
|
Sq. Ft: 1888
Story
1
Bedrooms
3
Full Baths
2
Car Garage
2
Ready Now
![Exterior Front]()
The Columbus
26510 Delightful Drive, Hockley, TX 77447
$399,925
|
Sq. Ft: 2093
Story
1
Bedrooms
4
Full Baths
3
Car Garage
2
Ready 12/9/2026
![The Crystal Beach - E Exterior]()
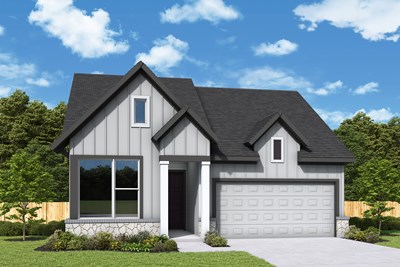
The Crystal Beach
25914 Vibrant Meadow Road, Hockley, TX 77447
$464,925
|
Sq. Ft: 2354
Story
1
Bedrooms
4
Full Baths
3
Car Garage
2
Ready 12/9/2026
![The Crystal Beach - B Exterior]()
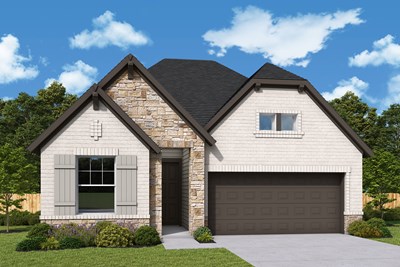
The Crystal Beach
26031 Lively Night Way, Hockley, TX 77447
$444,925
|
Sq. Ft: 2366
Story
1
Bedrooms
4
Full Baths
3
Car Garage
2
Ready Now
![Exterior Front]()
The Mansfield
26310 Joint Elation Drive, Hockley, TX 77447
$467,925
|
Sq. Ft: 2892
Stories
2
Bedrooms
4
Full Baths
3
Half Bath
1
Car Garage
3
Visit the Community
Figures reflecting size, square footage, and other dimensions are estimates; actual
construction may vary. Size/square footage and price of your home may vary based
on bonus rooms and options selected. Floor plans may vary according to elevation.
Prices, plans, dimensions, features, specifications, materials, and availability
of homes or communities are subject to change without notice or obligation. Please
contact us to verify current information. Illustrations are artist's depictions
only. They may differ from completed improvements and may change without notice.

