 MENU
MENU
 MENU
MENU

 Call Us


1
Stories
3
Bedrooms
2
Full Baths
2
Car Garage
Ready 12/9/2026
Overview
Discover this beautiful David Weekley home in the highly desirable Pomona community, zoned to Alvin ISD. This thoughtfully crafted home offers an open-concept layout with soaring 12-foot ceilings.
Eight-foot doors and large windows fill the space with natural light and create an inviting atmosphere. The spacious kitchen seamlessly connects to the family room, creating the perfect setting for everyday living and entertaining.
This home has been enhanced with several premium structural upgrades, including an extended Owner's Retreat. A third bedroom in lieu of a study and an extended covered outdoor living area provide flexibility and comfort.
The covered outdoor living area is ideal for relaxing or hosting guests year-round. Additional exterior upgrades include brick on the sides and rear of the home.
This provides both elevated curb appeal and added durability. Situated in the award-winning master-planned community of Pomona, residents enjoy resort-style amenities and scenic lakes.
Walking trails and convenient access to Highway 288 provide easy commuting. Shopping, dining, and the Texas Medical Center are nearby for added convenience.
Contact the David Weekley Homes at Pomona Team to learn more about this new home for sale in Manvel, Texas!
Learn More Show Less
Discover this beautiful David Weekley home in the highly desirable Pomona community, zoned to Alvin ISD. This thoughtfully crafted home offers an open-concept layout with soaring 12-foot ceilings.
Eight-foot doors and large windows fill the space with natural light and create an inviting atmosphere. The spacious kitchen seamlessly connects to the family room, creating the perfect setting for everyday living and entertaining.
This home has been enhanced with several premium structural upgrades, including an extended Owner's Retreat. A third bedroom in lieu of a study and an extended covered outdoor living area provide flexibility and comfort.
The covered outdoor living area is ideal for relaxing or hosting guests year-round. Additional exterior upgrades include brick on the sides and rear of the home.
This provides both elevated curb appeal and added durability. Situated in the award-winning master-planned community of Pomona, residents enjoy resort-style amenities and scenic lakes.
Walking trails and convenient access to Highway 288 provide easy commuting. Shopping, dining, and the Texas Medical Center are nearby for added convenience.
Contact the David Weekley Homes at Pomona Team to learn more about this new home for sale in Manvel, Texas!
More plans in this community
Model Home
![The Antonio - D Exterior]()

The Antonio
From: $428,990
|
Sq. Ft: 2415 - 2599
Stories
2
Bedrooms
3 - 5
Full Baths
2 - 3
Half Bath
1
Car Garage
3
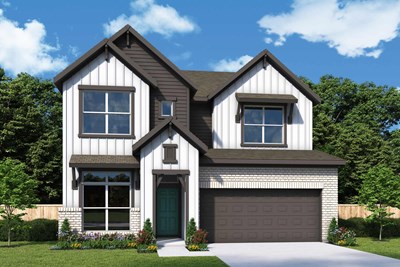
The Bella
From: $447,990
|
Sq. Ft: 2779 - 2831
Stories
2
Bedrooms
4 - 6
Full Baths
3 - 4
Half Bath
1
Car Garage
2
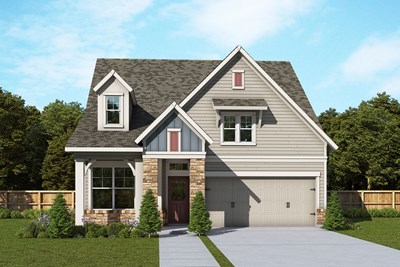
The Busch
From: $410,990
|
Sq. Ft: 2207 - 2455
Stories
2
Bedrooms
3 - 4
Full Baths
2 - 3
Half Bath
1
Car Garage
3

The Carolcrest
From: $380,990
|
Sq. Ft: 1809 - 1855
Story
1
Bedrooms
3 - 4
Full Baths
2 - 3
Half Bath
0 - 1
Car Garage
2

The Dunlap
From: $398,990
|
Sq. Ft: 2021 - 2082
Story
1
Bedrooms
3 - 4
Full Baths
2 - 3
Half Bath
0 - 1
Car Garage
2
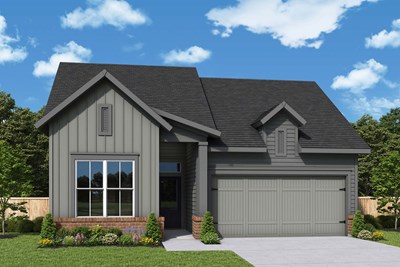
The Elson
From: $368,990
|
Sq. Ft: 1647 - 1693
Story
1
Bedrooms
3
Full Baths
2
Half Bath
0 - 1
Car Garage
2
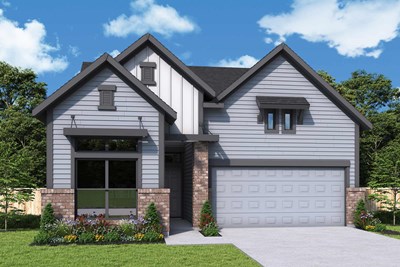


The Sedona
From: $426,990
|
Sq. Ft: 2574 - 2658
Stories
2
Bedrooms
4
Full Baths
3
Half Bath
1
Car Garage
2
Quick Move-ins
Ready 1/19/2027
![The Carolcrest - M Exterior]()

The Carolcrest
5319 Mango Bluffs St, Manvel, TX 77578
$452,434
|
Sq. Ft: 1809
Story
1
Bedrooms
3
Full Baths
2
Car Garage
2
Ready 11/9/2026
![The Elson - F Exterior]()
The Elson
5502 Orangery Lane, Manvel, TX 77578
$399,925
|
Sq. Ft: 1647
Story
1
Bedrooms
3
Full Baths
2
Car Garage
2
Ready 2/9/2027
![The Elson - G Exterior]()
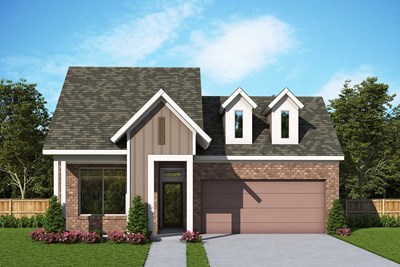
The Elson
2451 Mission Heights Way, Manvel, TX 77578
$401,761
|
Sq. Ft: 1693
Story
1
Bedrooms
3
Full Baths
2
Car Garage
2
Visit the Community
Figures reflecting size, square footage, and other dimensions are estimates; actual
construction may vary. Size/square footage and price of your home may vary based
on bonus rooms and options selected. Floor plans may vary according to elevation.
Prices, plans, dimensions, features, specifications, materials, and availability
of homes or communities are subject to change without notice or obligation. Please
contact us to verify current information. Illustrations are artist's depictions
only. They may differ from completed improvements and may change without notice.

