 MENU
MENU
 MENU
MENU

 Call Us




2
Stories
4
Bedrooms
3
Full Baths
1
Half Baths
2
Car Garage
Ready 12/16/2026
Overview

Tucked away on a cul-de-sac in Kresston, this Bluebonnet offers a thoughtfully designed layout with the right combination of open gathering spaces and private places to get away. With over 100’ of backyard width, this homesite offers an unusually expansive outdoor setting. Creates incredible flexibility for a pool, outdoor living and entertaining with yard to spare.
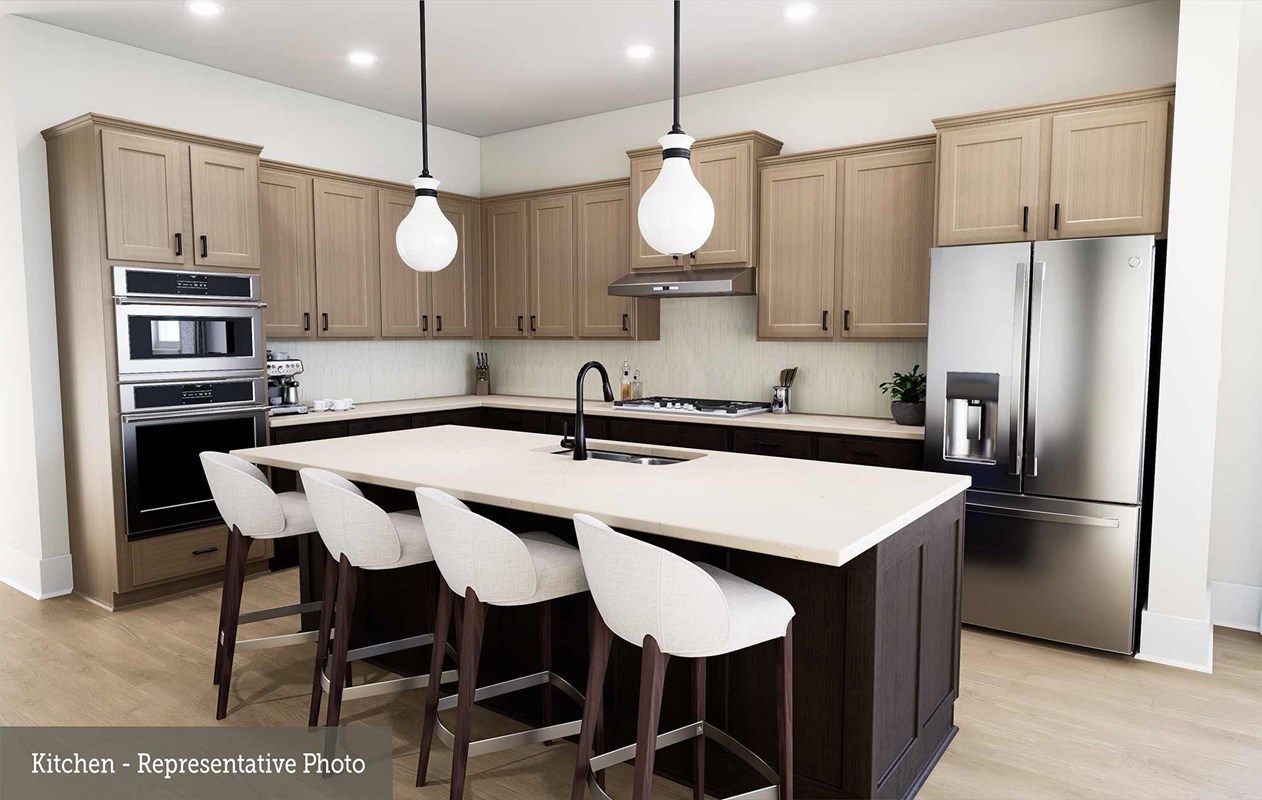
The heart of the home brings the kitchen, dining and family rooms together in one bright, open space. A large island anchors the kitchen with abundant cabinetry and stainless steel appliances, while the light-filled dining area opens through a full glass door to the covered rear patio - making it easy to take everyday living and entertaining outdoors.
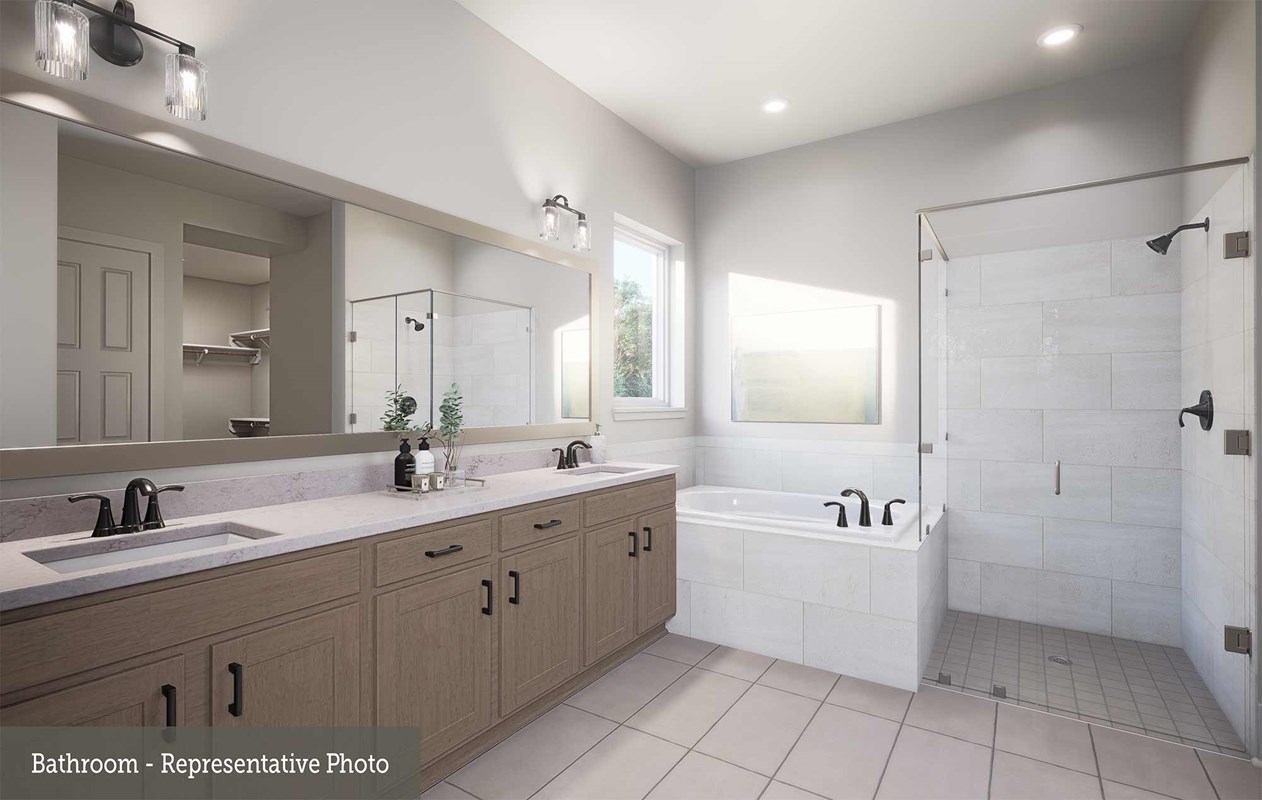
Privately located on the first floor, the Owner’s Retreat feels like a true getaway with vaulted ceilings, a beautifully appointed bath and spacious walk-in closet. Just down the hall, a dedicated study with French doors that is located at the front of the home for added privacy and gives you a true home office without sacrificing a bedroom.
Upstairs adds another layer of flexibility with three secondary bedrooms and an expansive retreat. Whether you envision a game room, movie space, homework area or second family room, there’s plenty of room for everyone to have a space of their own.
What makes this home stand out is the way all of these spaces work together—a private cul-de-sac setting, first-floor Owner’s Retreat, dedicated study, separate upstairs living area and easy access to the covered patio. Add in a tankless water heater, conditioned attic and full gutters, and this home delivers thoughtful design from top to bottom.
Enjoy it all in Kresston, surrounded by community amenities, parks, trails and lakes. Top rated Magnolia ISD with onsite elementary coming 2028!
Learn More Show Less
Tucked away on a cul-de-sac in Kresston, this Bluebonnet offers a thoughtfully designed layout with the right combination of open gathering spaces and private places to get away. With over 100’ of backyard width, this homesite offers an unusually expansive outdoor setting. Creates incredible flexibility for a pool, outdoor living and entertaining with yard to spare.
The heart of the home brings the kitchen, dining and family rooms together in one bright, open space. A large island anchors the kitchen with abundant cabinetry and stainless steel appliances, while the light-filled dining area opens through a full glass door to the covered rear patio - making it easy to take everyday living and entertaining outdoors.
Privately located on the first floor, the Owner’s Retreat feels like a true getaway with vaulted ceilings, a beautifully appointed bath and spacious walk-in closet. Just down the hall, a dedicated study with French doors that is located at the front of the home for added privacy and gives you a true home office without sacrificing a bedroom.
Upstairs adds another layer of flexibility with three secondary bedrooms and an expansive retreat. Whether you envision a game room, movie space, homework area or second family room, there’s plenty of room for everyone to have a space of their own.
What makes this home stand out is the way all of these spaces work together—a private cul-de-sac setting, first-floor Owner’s Retreat, dedicated study, separate upstairs living area and easy access to the covered patio. Add in a tankless water heater, conditioned attic and full gutters, and this home delivers thoughtful design from top to bottom.
Enjoy it all in Kresston, surrounded by community amenities, parks, trails and lakes. Top rated Magnolia ISD with onsite elementary coming 2028!
More plans in this community
Model Home
![The Azalea - E Exterior]()

The Azalea
From: $428,990
|
Sq. Ft: 2545 - 2648
Story
1
Bedrooms
4
Full Baths
3
Half Bath
1
Car Garage
3
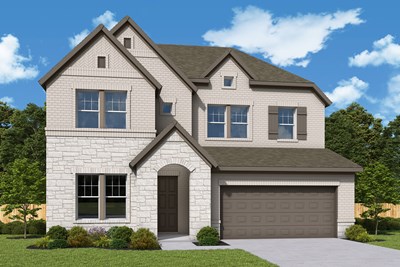
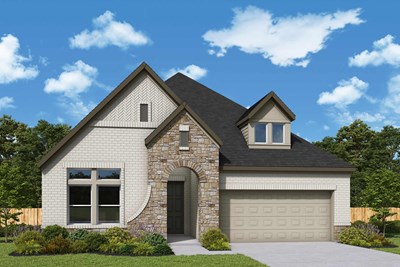
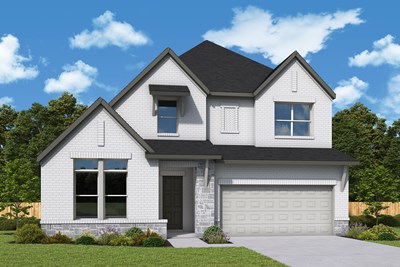
The Bluebonnet
From: $434,990
|
Sq. Ft: 2690 - 2723
Stories
2
Bedrooms
4 - 5
Full Baths
3 - 4
Half Bath
0 - 1
Car Garage
2
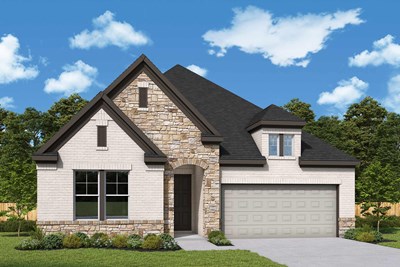
The Daisy
From: $412,990
|
Sq. Ft: 2480 - 2490
Story
1
Bedrooms
4
Full Baths
3
Half Bath
1
Car Garage
2
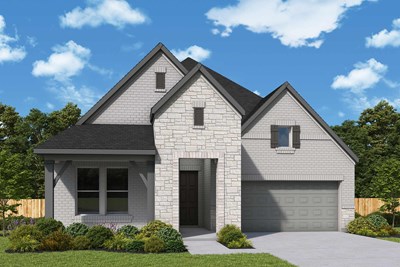
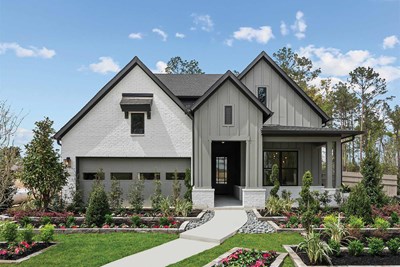
The Lavender
From: $448,990
|
Sq. Ft: 2859 - 3198
Stories
2
Bedrooms
4 - 5
Full Baths
3
Half Baths
3
Car Garage
3

The Magnolia
From: $403,990
|
Sq. Ft: 2358 - 2569
Story
1
Bedrooms
3 - 4
Full Baths
2 - 3
Half Bath
1
Car Garage
2 - 3
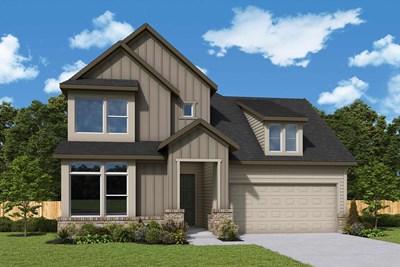
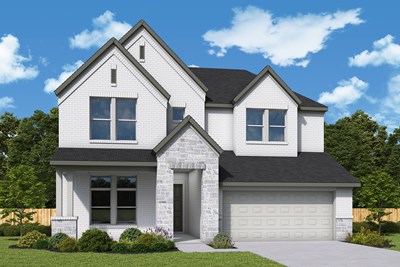
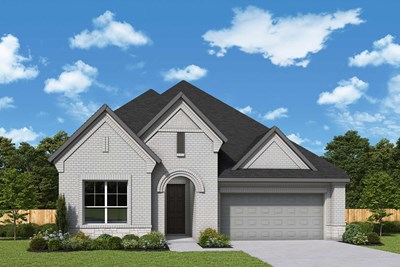
Quick Move-ins
Ready 11/17/2026
![The Azalea - C Exterior]()
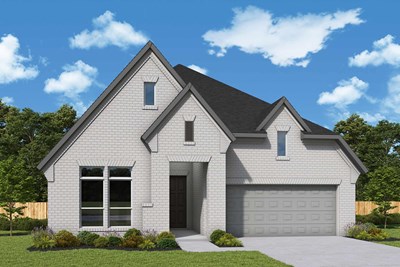
The Azalea
26456 North Wayland Chase, Montgomery, TX 77316
$493,591
|
Sq. Ft: 2629
Story
1
Bedrooms
4
Full Baths
3
Half Bath
1
Car Garage
3
Ready 12/4/2026
![The Bluebonnet - C Exterior]()
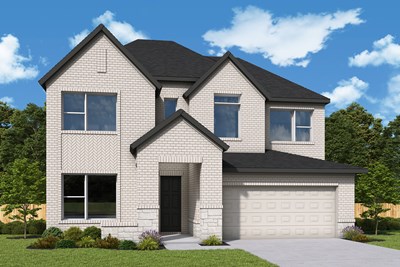
The Bluebonnet
26508 Pioneer Pointe Court, Montgomery, TX 77316
$491,000
|
Sq. Ft: 2720
Stories
2
Bedrooms
4
Full Baths
3
Half Bath
1
Car Garage
2
Ready 12/9/2026
![The Daisy - D Exterior]()
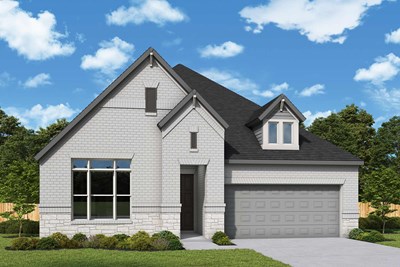
The Daisy
26750 Trailblazers Run, Montgomery, TX 77316
$469,000
|
Sq. Ft: 2480
Story
1
Bedrooms
4
Full Baths
3
Half Bath
1
Car Garage
2
Ready Now
![The Jasmine - C Exterior]()
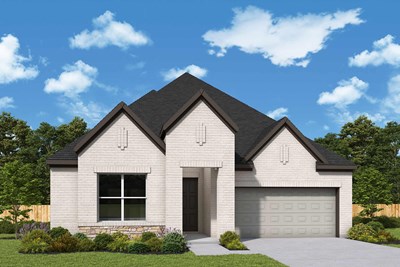
The Jasmine
26452 North Wayland Chase, Montgomery, TX 77316
$442,998
|
Sq. Ft: 2142
Story
1
Bedrooms
3
Full Baths
2
Car Garage
3
Ready Now
![Exterior Front]()
The Lavender
26440 North Wayland Chase, Montgomery, TX 77316
$460,000
|
Sq. Ft: 3198
Stories
2
Bedrooms
4
Full Baths
3
Car Garage
3
Ready Now
![Exterior Front]()
The Magnolia
26420 North Wayland Chase, Montgomery, TX 77316
$465,453
|
Sq. Ft: 2359
Story
1
Bedrooms
3
Full Baths
2
Half Bath
1
Car Garage
3
Visit the Community
Figures reflecting size, square footage, and other dimensions are estimates; actual
construction may vary. Size/square footage and price of your home may vary based
on bonus rooms and options selected. Floor plans may vary according to elevation.
Prices, plans, dimensions, features, specifications, materials, and availability
of homes or communities are subject to change without notice or obligation. Please
contact us to verify current information. Illustrations are artist's depictions
only. They may differ from completed improvements and may change without notice.

