 MENU
MENU
 MENU
MENU

 Call Us




2
Stories
4
Bedrooms
3
Full Baths
1
Half Baths
2
Car Garage
Ready 12/8/2026
Overview
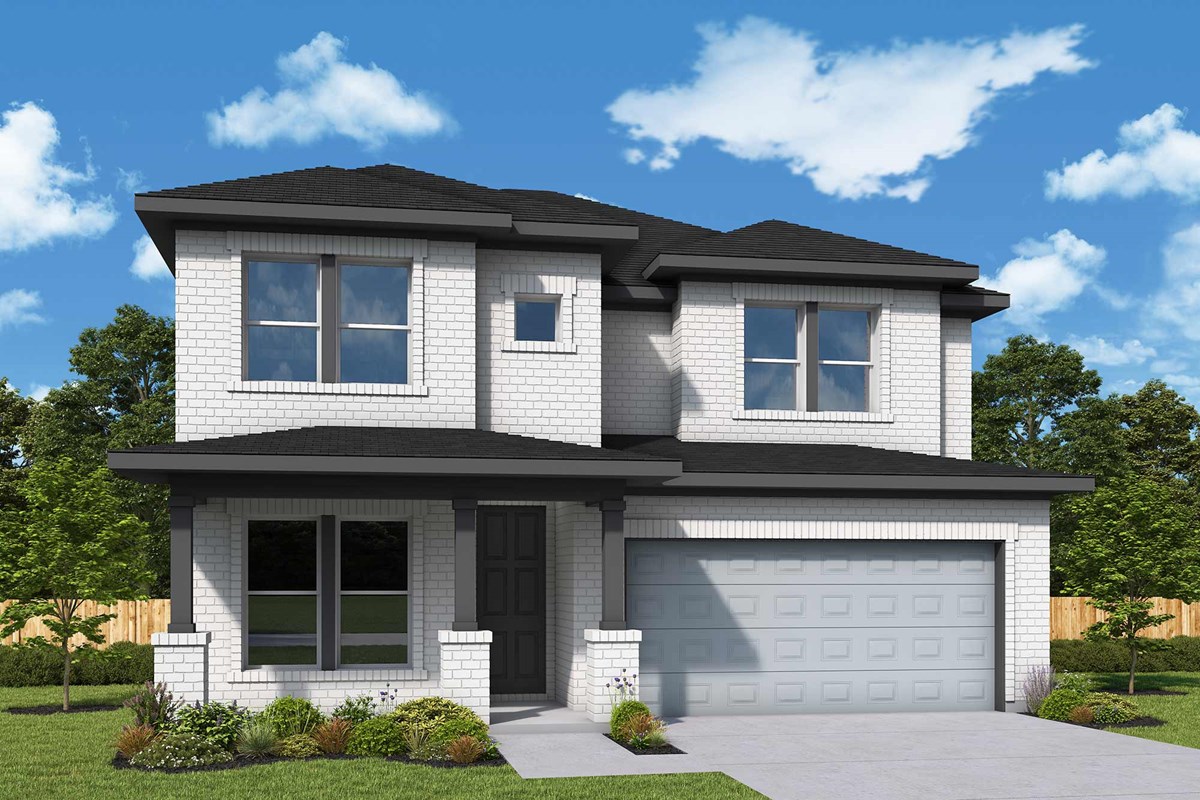
Welcome to the Holly at 702 Rose Bloom Lane, our largest floor plan available in Brookewater’s Terrace Collection! Offering approximately 2,790 square feet with 4 bedrooms, 3.5 baths, and plenty of room to spread out, this home is located on a desirable corner homesite in our brand-new section of Brookewater.
The corner location really sets this home apart, providing a spacious side yard along with a large backyard featuring more than 35 feet of depth to the rear fence—giving you plenty of room for outdoor entertaining, a future pool, or simply more space to enjoy.
Inside, the Holly features the popular Steppe Inspiration, highlighted by beautiful Boulder cabinetry throughout the home. The open-concept first floor is designed around a spacious kitchen and family room, creating a natural gathering space for everyday living and entertaining.
The downstairs Owner’s Retreat offers plenty of privacy and features a luxurious walk-in Super Shower, creating a relaxing retreat at the end of the day.
Upstairs is where the Holly really separates itself. You’ll find three oversized secondary bedrooms along with a large game room, providing an incredible amount of additional living space for kids, guests, a media area, or a second family room.
With nearly 2,800 square feet, an exceptional corner homesite, oversized bedrooms, a huge backyard, and one of our most popular interior design collections, this Holly is a fantastic opportunity to own one of the most spacious homes available in Brookewater.
Learn More Show Less
Welcome to the Holly at 702 Rose Bloom Lane, our largest floor plan available in Brookewater’s Terrace Collection! Offering approximately 2,790 square feet with 4 bedrooms, 3.5 baths, and plenty of room to spread out, this home is located on a desirable corner homesite in our brand-new section of Brookewater.
The corner location really sets this home apart, providing a spacious side yard along with a large backyard featuring more than 35 feet of depth to the rear fence—giving you plenty of room for outdoor entertaining, a future pool, or simply more space to enjoy.
Inside, the Holly features the popular Steppe Inspiration, highlighted by beautiful Boulder cabinetry throughout the home. The open-concept first floor is designed around a spacious kitchen and family room, creating a natural gathering space for everyday living and entertaining.
The downstairs Owner’s Retreat offers plenty of privacy and features a luxurious walk-in Super Shower, creating a relaxing retreat at the end of the day.
Upstairs is where the Holly really separates itself. You’ll find three oversized secondary bedrooms along with a large game room, providing an incredible amount of additional living space for kids, guests, a media area, or a second family room.
With nearly 2,800 square feet, an exceptional corner homesite, oversized bedrooms, a huge backyard, and one of our most popular interior design collections, this Holly is a fantastic opportunity to own one of the most spacious homes available in Brookewater.
More plans in this community
Model Home
![The Gardenia - B Exterior]()

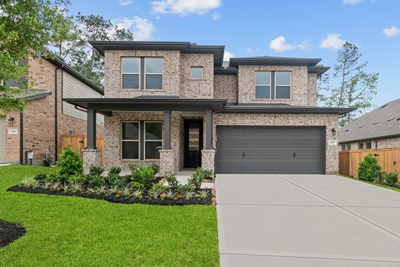
The Holly
From: $373,990
|
Sq. Ft: 2781 - 2803
Stories
2
Bedrooms
4
Full Baths
3
Half Bath
1
Car Garage
2
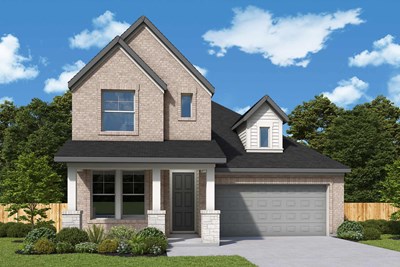
The Lilac
From: $359,990
|
Sq. Ft: 2432 - 2453
Stories
2
Bedrooms
3 - 4
Full Baths
2 - 3
Half Bath
1
Car Garage
3
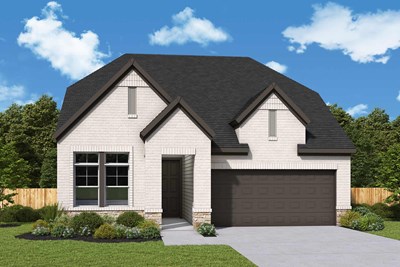
Quick Move-ins
Ready 11/3/2026
![The Amaryllis - B Exterior]()
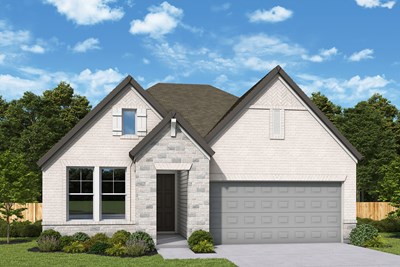
The Amaryllis
215 Afton June Drive, Rosenberg, TX 77471
$350,000
|
Sq. Ft: 1891
Story
1
Bedrooms
3
Full Baths
2
Car Garage
2
Ready 1/4/2027
![The Gardenia - C Exterior]()
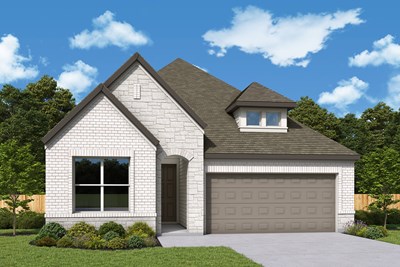
The Gardenia
5515 Frederick Creek Drive, Rosenberg, TX 77471
$365,000
|
Sq. Ft: 2092
Story
1
Bedrooms
3
Full Baths
2
Car Garage
2
Ready 11/25/2026
![The Gardenia - G Exterior]()
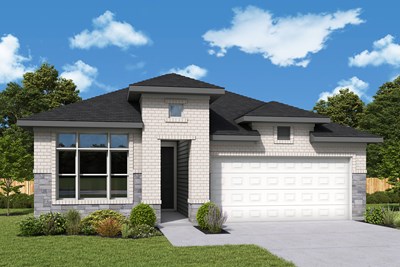
The Gardenia
210 Blue River Trail, Rosenberg, TX 77471
$352,919
|
Sq. Ft: 2081
Story
1
Bedrooms
3
Full Baths
2
Car Garage
2
Ready Now
![Exterior Front]()
The Gladesdale
135 Afton June Drive, Rosenberg, TX 77471
$355,000
|
Sq. Ft: 1866
Story
1
Bedrooms
3
Full Baths
2
Car Garage
2
Ready Now
![Exterior Front]()
The Lantana
211 Afton June Drive, Rosenberg, TX 77471
$368,000
|
Sq. Ft: 2287
Story
1
Bedrooms
4
Full Baths
3
Car Garage
2
Ready Now
![The Lantana - C Exterior]()
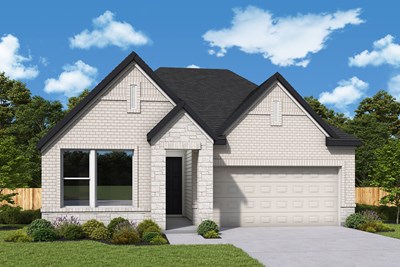
The Lantana
231 Afton June Drive, Rosenberg, TX 77471
$370,000
|
Sq. Ft: 2287
Story
1
Bedrooms
4
Full Baths
3
Car Garage
2
Ready Now
![Exterior Front]()
The Penmark
134 Afton June Drive, Rosenberg, TX 77471
$327,000
|
Sq. Ft: 1741
Story
1
Bedrooms
3
Full Baths
2
Car Garage
2
Visit the Community
Figures reflecting size, square footage, and other dimensions are estimates; actual
construction may vary. Size/square footage and price of your home may vary based
on bonus rooms and options selected. Floor plans may vary according to elevation.
Prices, plans, dimensions, features, specifications, materials, and availability
of homes or communities are subject to change without notice or obligation. Please
contact us to verify current information. Illustrations are artist's depictions
only. They may differ from completed improvements and may change without notice.

