 MENU
MENU
 MENU
MENU

 Call Us


1
Stories
3
Bedrooms
2
Full Baths
2
Car Garage
Ready Now
Overview
**This home is available for self tour from the hours of 7:30 AM to 7:30 PM.** Brilliant comfort and timeless elegance come together in The Carrollton by David Weekley Homes in COLTON, perfectly situated on a desirable cul-de-sac homesite for added privacy and minimal through traffic. Thoughtfully designed for both everyday living and entertaining, this stunning floor plan offers the perfect blend of luxury, functionality, and style.
Retreat to the serene Owner’s Retreat, where a spa-inspired bath features a super walk-in shower and spacious walk-in closet — creating the perfect space to relax and recharge. The secondary bedrooms are strategically placed to maximize privacy and comfort, while the study with elegant French doors offers versatile flexibility for a home office, media room, or play space. At the heart of the home, the beautifully appointed kitchen showcases built-in appliances and an oversized island ideal for gathering, meal prep, and making memories.
Expansive energy-efficient windows flood the open-concept family and dining areas with natural light, while offering peaceful views of the large covered outdoor living space, complete with a gas line and fully grill-ready setup for effortless entertaining.
Come experience everything The Carrollton has to offer and contact the David Weekley Homes COLTON team today for more information, pricing, and available homesites!
Learn More Show Less
**This home is available for self tour from the hours of 7:30 AM to 7:30 PM.** Brilliant comfort and timeless elegance come together in The Carrollton by David Weekley Homes in COLTON, perfectly situated on a desirable cul-de-sac homesite for added privacy and minimal through traffic. Thoughtfully designed for both everyday living and entertaining, this stunning floor plan offers the perfect blend of luxury, functionality, and style.
Retreat to the serene Owner’s Retreat, where a spa-inspired bath features a super walk-in shower and spacious walk-in closet — creating the perfect space to relax and recharge. The secondary bedrooms are strategically placed to maximize privacy and comfort, while the study with elegant French doors offers versatile flexibility for a home office, media room, or play space. At the heart of the home, the beautifully appointed kitchen showcases built-in appliances and an oversized island ideal for gathering, meal prep, and making memories.
Expansive energy-efficient windows flood the open-concept family and dining areas with natural light, while offering peaceful views of the large covered outdoor living space, complete with a gas line and fully grill-ready setup for effortless entertaining.
Come experience everything The Carrollton has to offer and contact the David Weekley Homes COLTON team today for more information, pricing, and available homesites!
More plans in this community
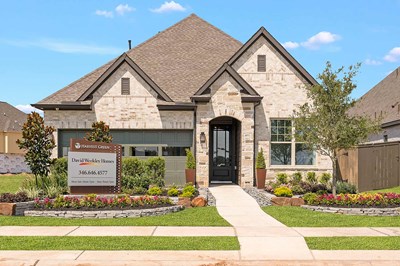
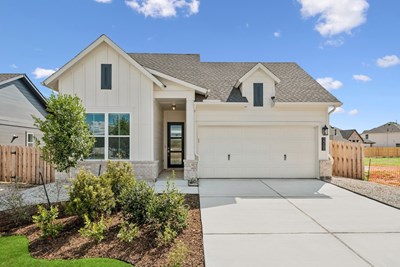
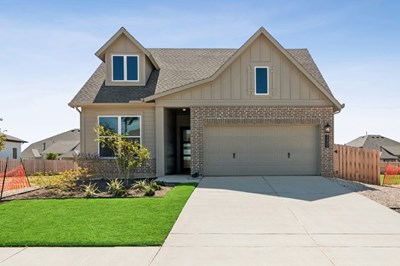
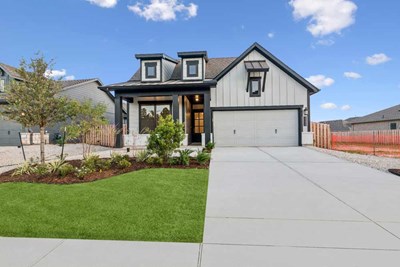
The Columbus
From: $363,990
|
Sq. Ft: 2009 - 2082
Story
1
Bedrooms
3 - 4
Full Baths
2 - 3
Car Garage
2
Model Home
![The Conroe - Front Exterior]()

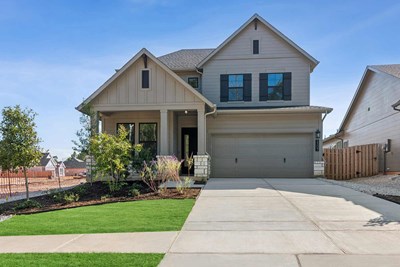
The El Paso
From: $405,990
|
Sq. Ft: 2442 - 2658
Stories
2
Bedrooms
3 - 5
Full Baths
2 - 3
Half Bath
1
Car Garage
3
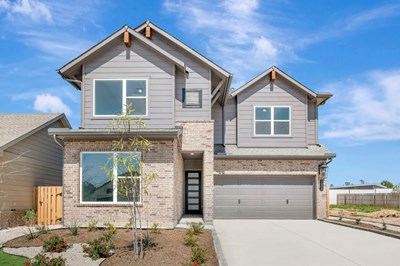
The Mesquite
From: $406,990
|
Sq. Ft: 2608 - 2629
Stories
2
Bedrooms
4 - 5
Full Baths
3
Car Garage
2
Quick Move-ins
Ready 12/10/2026
![The Brownsville - D Exterior]()
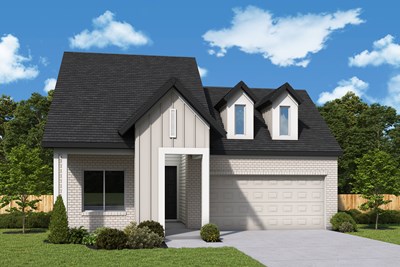
The Brownsville
2398 Verano Street, Todd Mission, TX 77316
$386,000
|
Sq. Ft: 1713
Story
1
Bedrooms
3
Full Baths
2
Car Garage
2
Ready Now
![Exterior Front]()
The Columbus
2038 Lobo Court, Todd Mission, TX 77316
$439,570
|
Sq. Ft: 2009
Story
1
Bedrooms
4
Full Baths
3
Car Garage
2
Ready Now
![Exterior Front]()
The Columbus
2335 Verano Street, Todd Mission, TX 77316
$394,000
|
Sq. Ft: 2028
Story
1
Bedrooms
3
Full Baths
2
Car Garage
2
Ready Now
![Exterior Front]()
The Crystal Beach
2014 Escobar Street, Todd Mission, TX 77316
$428,066
|
Sq. Ft: 2288
Story
1
Bedrooms
4
Full Baths
3
Car Garage
2
Ready Now
![Exterior Front]()
The El Paso
2009 Lobo Court, Todd Mission, TX 77316
$485,121
|
Sq. Ft: 2578
Stories
2
Bedrooms
4
Full Baths
3
Half Bath
1
Car Garage
2
Visit the Community
Figures reflecting size, square footage, and other dimensions are estimates; actual
construction may vary. Size/square footage and price of your home may vary based
on bonus rooms and options selected. Floor plans may vary according to elevation.
Prices, plans, dimensions, features, specifications, materials, and availability
of homes or communities are subject to change without notice or obligation. Please
contact us to verify current information. Illustrations are artist's depictions
only. They may differ from completed improvements and may change without notice.

