 MENU
MENU
 MENU
MENU

 Call Us


2
Stories
4
Bedrooms
3
Full Baths
1
Half Baths
3
Car Garage
Ready Now
Overview
Introducing the Rivershore by David Weekley Homes in the sought-after Brixton Park community of Saratoga Springs, Utah. Thoughtfully designed with 9-foot ceilings on all three levels, this home offers an open, airy feel throughout. The main level showcases expansive windows that invite in natural light and frame the stunning mountain backdrop, along with a cozy fireplace that anchors the living space.
The kitchen is beautifully appointed with white cabinetry finishes and premium Café appliances, blending timeless style with everyday functionality. Retreat to the owner’s suite featuring a luxurious walk-in shower designed for a spa-like experience. A spacious three-car garage provides ample storage and convenience.
Perfectly positioned on a homesite with no backyard neighbor, this property captures breathtaking, unobstructed views of Mount Timpanogos and the surrounding mountain range. Enjoy privacy, scenery, and elevated living in one of Saratoga Springs’ most desirable communities.
Contact the David Weekley Homes at Brixton Park Team to learn more about this new home for sale in Saratoga Springs, Utah!
Learn More Show Less
Introducing the Rivershore by David Weekley Homes in the sought-after Brixton Park community of Saratoga Springs, Utah. Thoughtfully designed with 9-foot ceilings on all three levels, this home offers an open, airy feel throughout. The main level showcases expansive windows that invite in natural light and frame the stunning mountain backdrop, along with a cozy fireplace that anchors the living space.
The kitchen is beautifully appointed with white cabinetry finishes and premium Café appliances, blending timeless style with everyday functionality. Retreat to the owner’s suite featuring a luxurious walk-in shower designed for a spa-like experience. A spacious three-car garage provides ample storage and convenience.
Perfectly positioned on a homesite with no backyard neighbor, this property captures breathtaking, unobstructed views of Mount Timpanogos and the surrounding mountain range. Enjoy privacy, scenery, and elevated living in one of Saratoga Springs’ most desirable communities.
Contact the David Weekley Homes at Brixton Park Team to learn more about this new home for sale in Saratoga Springs, Utah!
More plans in this community

The Beringwood
From: $649,990
|
Sq. Ft: 2064 - 4128*
Story
1
Bedrooms
3 - 5
Full Baths
2 - 3
Car Garage
3
*Square footage may include unfinished basement

The Caulfield
From: $756,490
|
Sq. Ft: 2787 - 4598*
Stories
2
Bedrooms
4 - 6
Full Baths
3 - 4
Half Bath
1
Car Garage
3
*Square footage may include unfinished basement

The Helene
From: $739,990
|
Sq. Ft: 2899 - 4360*
Stories
2
Bedrooms
4 - 7
Full Baths
3 - 5
Car Garage
2 - 4
*Square footage may include unfinished basement
Quick Move-ins
Ready 8/11/2026
![The Beringwood - B Exterior]()

The Beringwood
1313 S. Glambert Lane, Saratoga Springs, UT 84045
$795,990
|
Sq. Ft: 3953*
Story
1
Bedrooms
5
Full Baths
3
Car Garage
3
*Square footage may include unfinished basement
Ready Now
![Exterior Front]()
The Cedarbark
1034 W. Fallow Drive, Saratoga Springs, UT 84045
$899,990
|
Sq. Ft: 4928*
Stories
2
Bedrooms
4
Full Baths
3
Half Bath
1
Car Garage
3
*Square footage may include unfinished basement
Ready 6/16/2026
![The Cedarbark - B Exterior]()
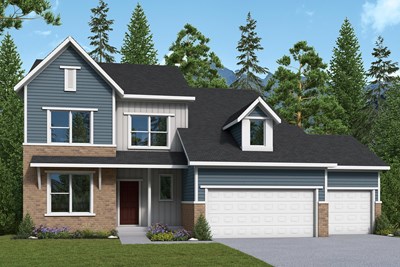
The Cedarbark
1178 W. Mahogany Street, Saratoga Springs, UT 84045
$780,000
|
Sq. Ft: 3902*
Stories
2
Bedrooms
4
Full Baths
2
Half Bath
1
Car Garage
3
*Square footage may include unfinished basement
Visit the Community
Figures reflecting size, square footage, and other dimensions are estimates; actual
construction may vary. Size/square footage and price of your home may vary based
on bonus rooms and options selected. Floor plans may vary according to elevation.
Prices, plans, dimensions, features, specifications, materials, and availability
of homes or communities are subject to change without notice or obligation. Please
contact us to verify current information. Illustrations are artist's depictions
only. They may differ from completed improvements and may change without notice.

